Loft conversion - Acomb, York
Acomb Loft Conversion
Dead roof space on a 1930s semi turned into a full-width dormer bedroom with its own en-suite.
Approx. 10 weeks on site
Why the job was needed
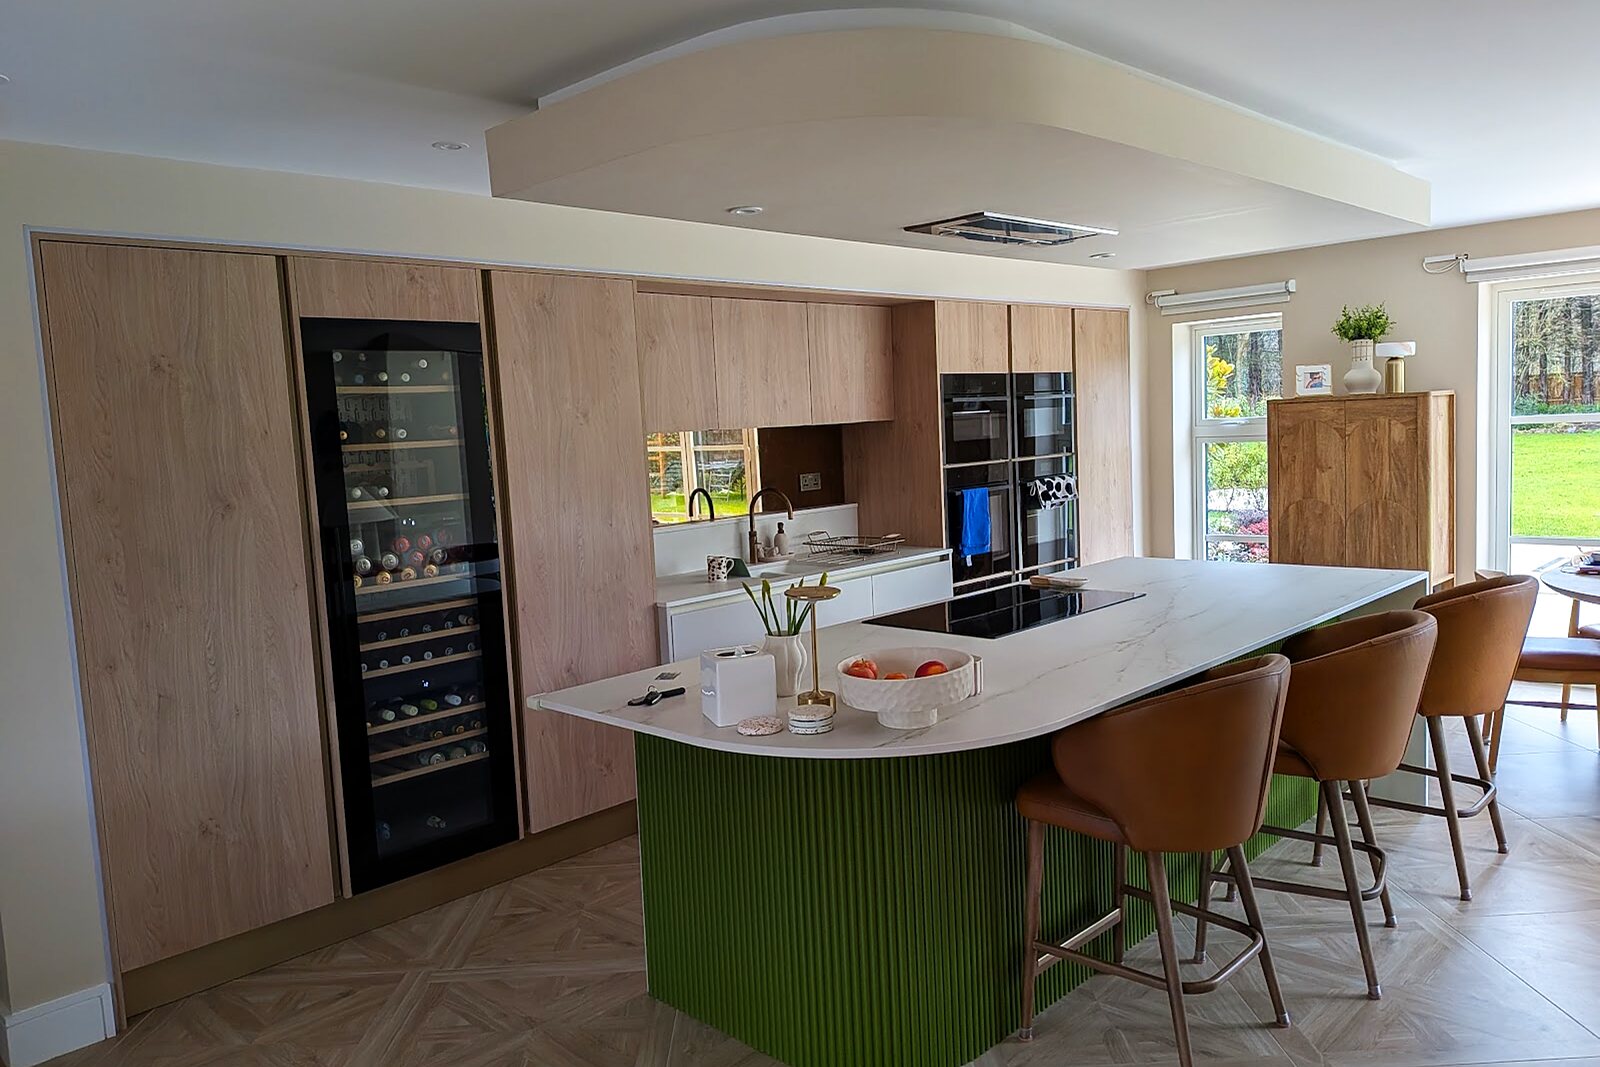
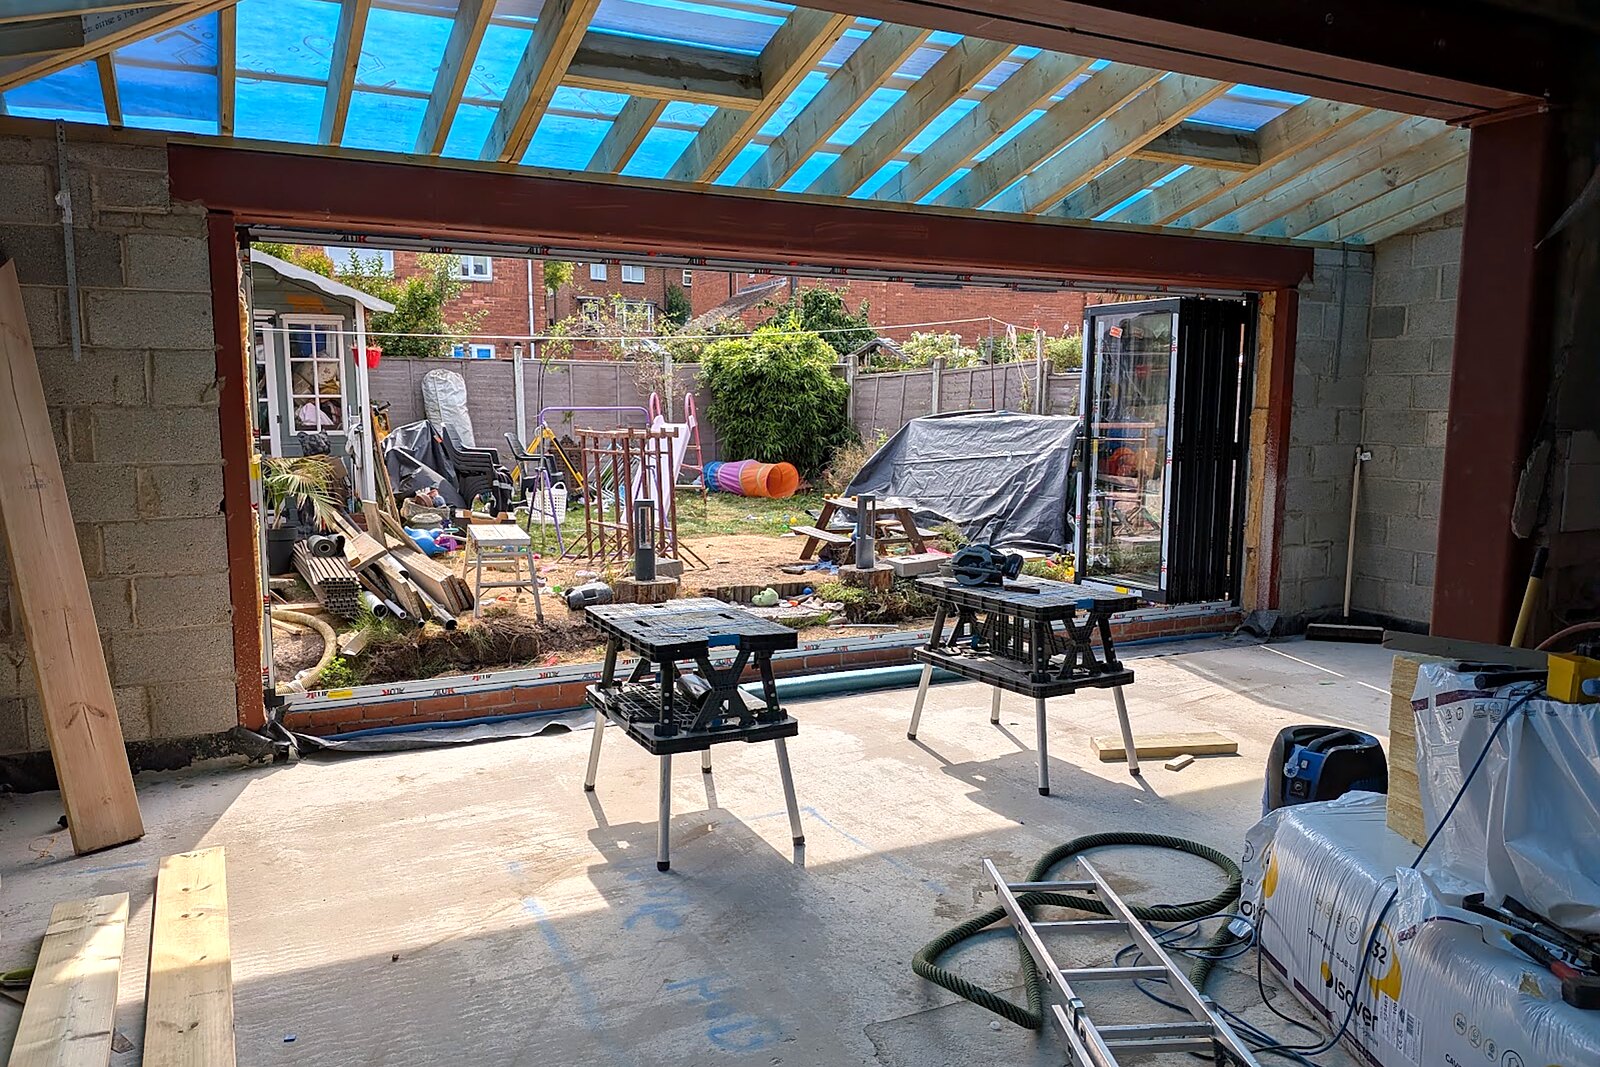
The same family we built the rear extension for needed one more bedroom. With a third child on the way, the two upstairs bedrooms were about to be one short - and the roof space above was doing nothing but storing boxes.
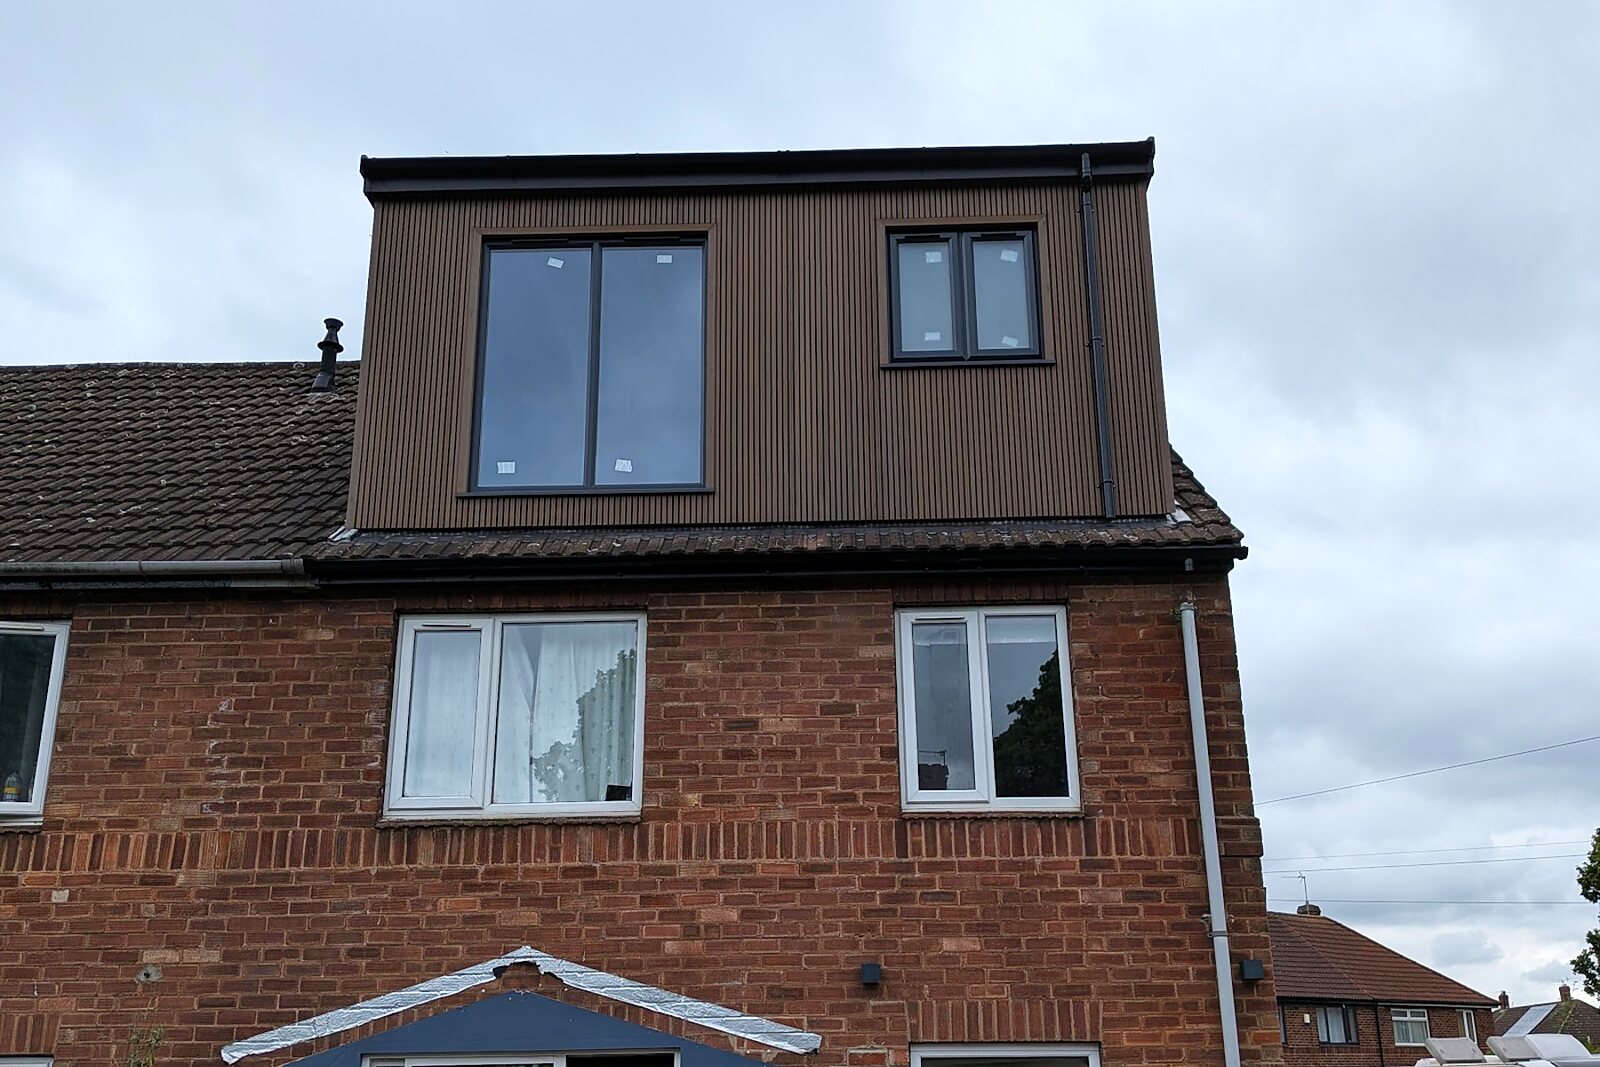
Because the house is a 1930s semi with a hipped roof, the usable head height was poor. We took the hip back, built the gable up in blockwork and formed a full-width rear dormer, which turned an awkward triangle into a proper room with an en-suite.
The finish outside mattered as much as the space inside. Dark vertical cladding and slimline windows keep the dormer looking deliberate rather than bolted on, and it now reads as one piece with the extension below.
What the work involved
- Hip-to-gable conversion in blockwork
- Full-width rear dormer with new steels
- New staircase and structural floor
- Insulation to current building regs
- En-suite plumbing and first/second fix
- Dark timber-effect cladding and slimline windows
Start to finish
01 - Before
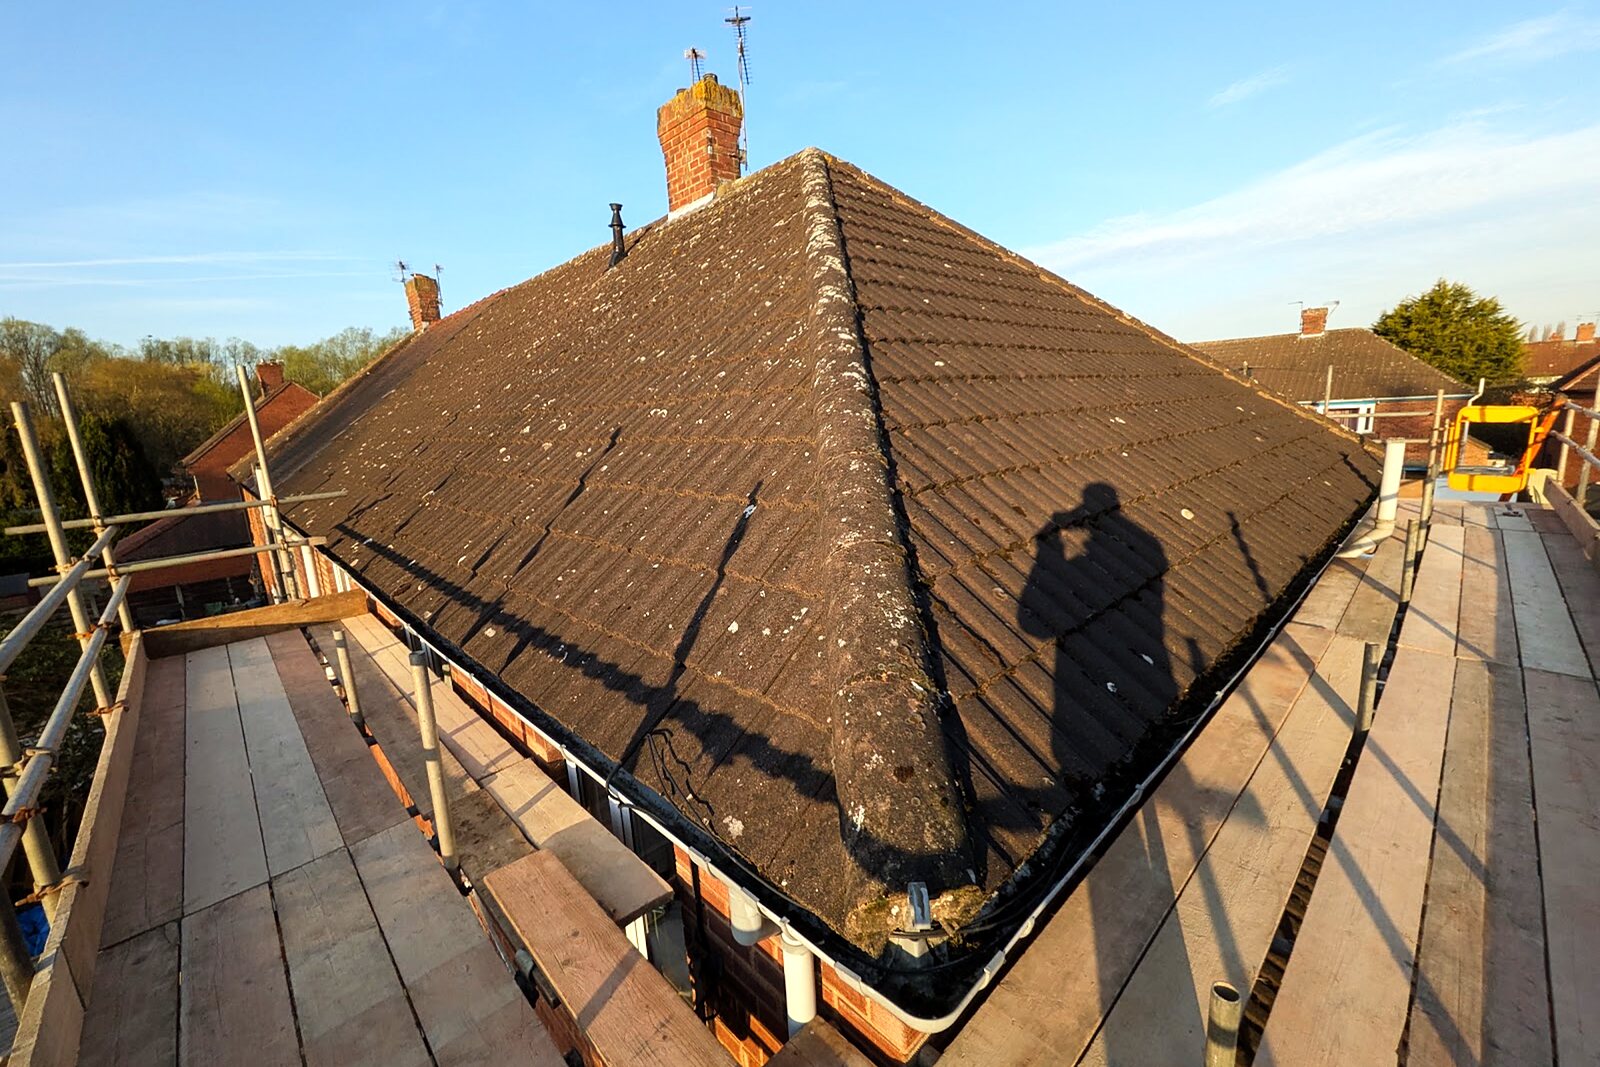
The original hipped roof
Scaffold up and the existing roof surveyed before a tile was lifted.
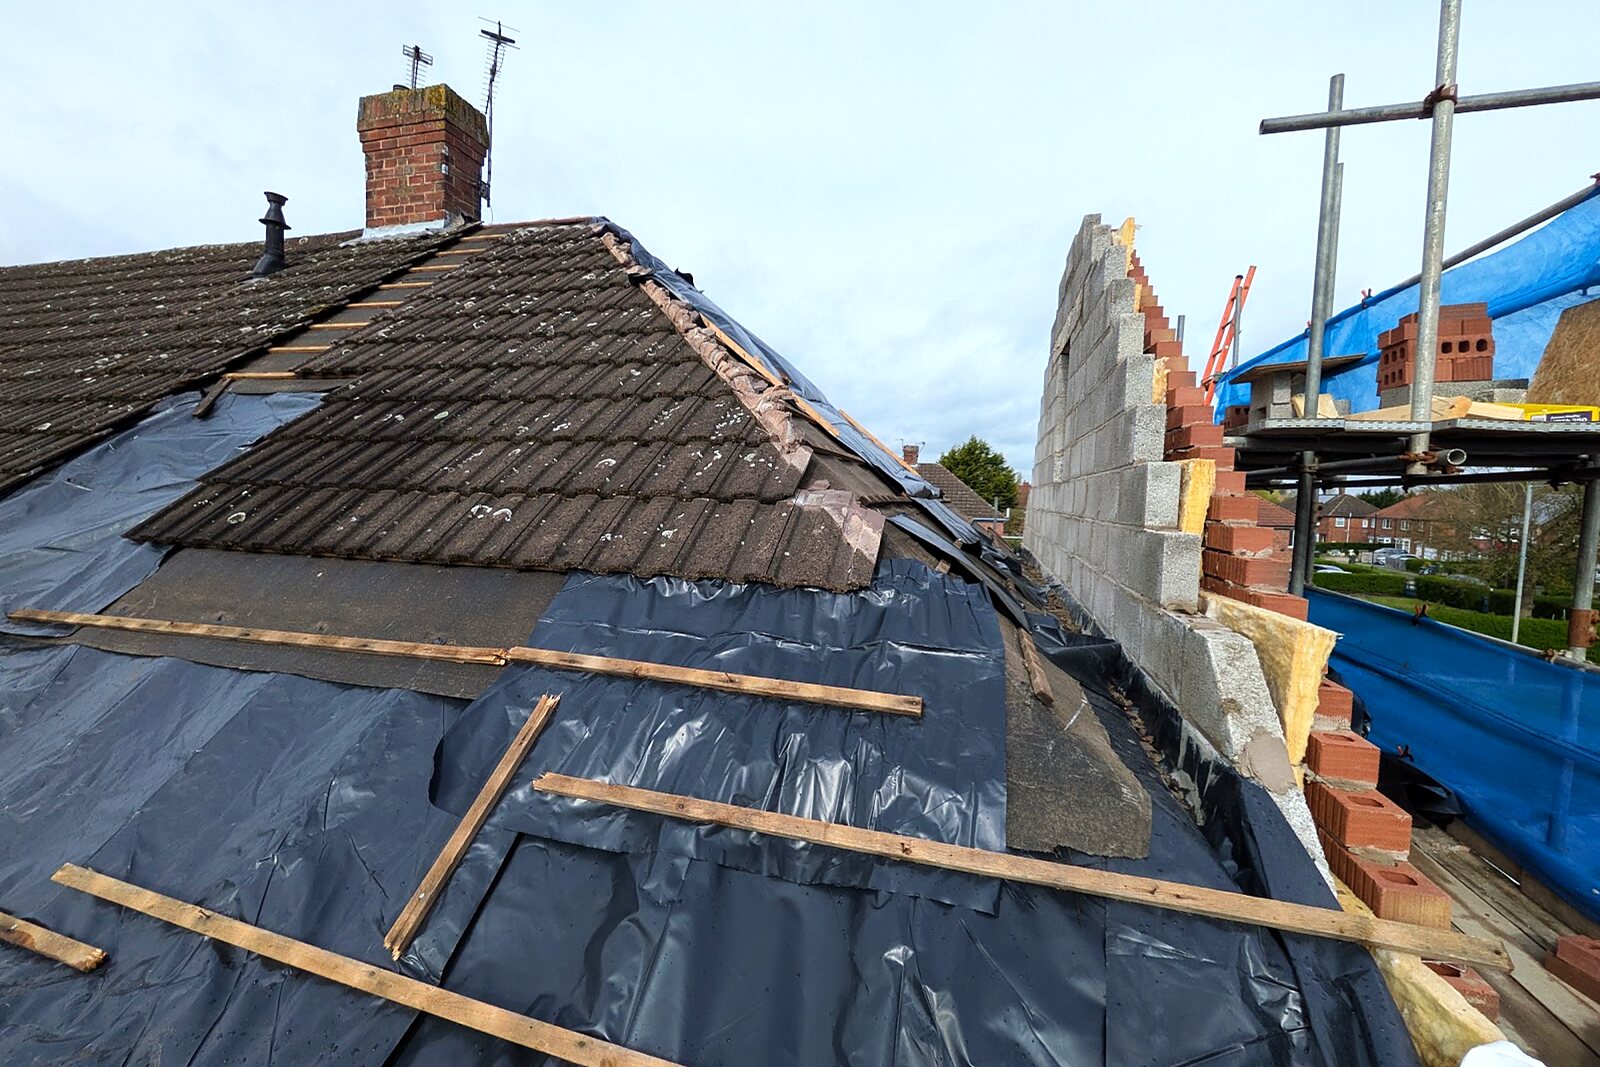
02 - Strip out
Roof stripped and opened up
Tiles removed, the hip taken back and the gable built up ready for the new structure.
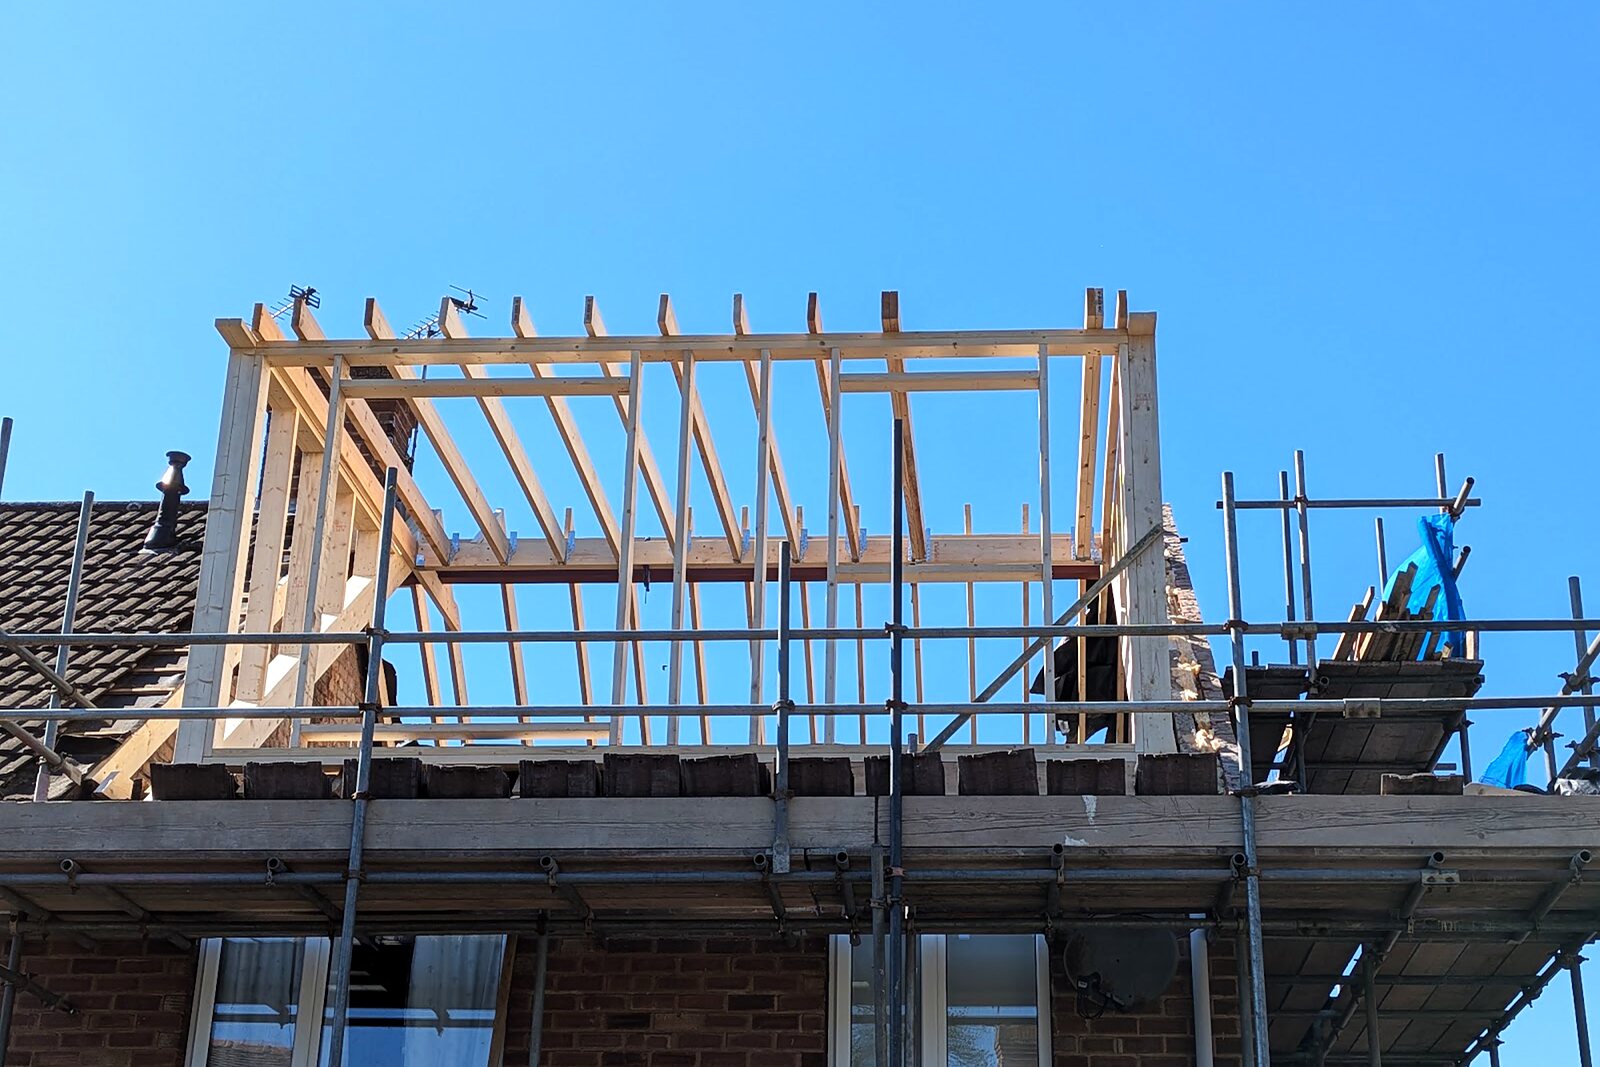
03 - Structure
Dormer frame goes up
New steels and timber frame set out to form the full-width rear dormer.
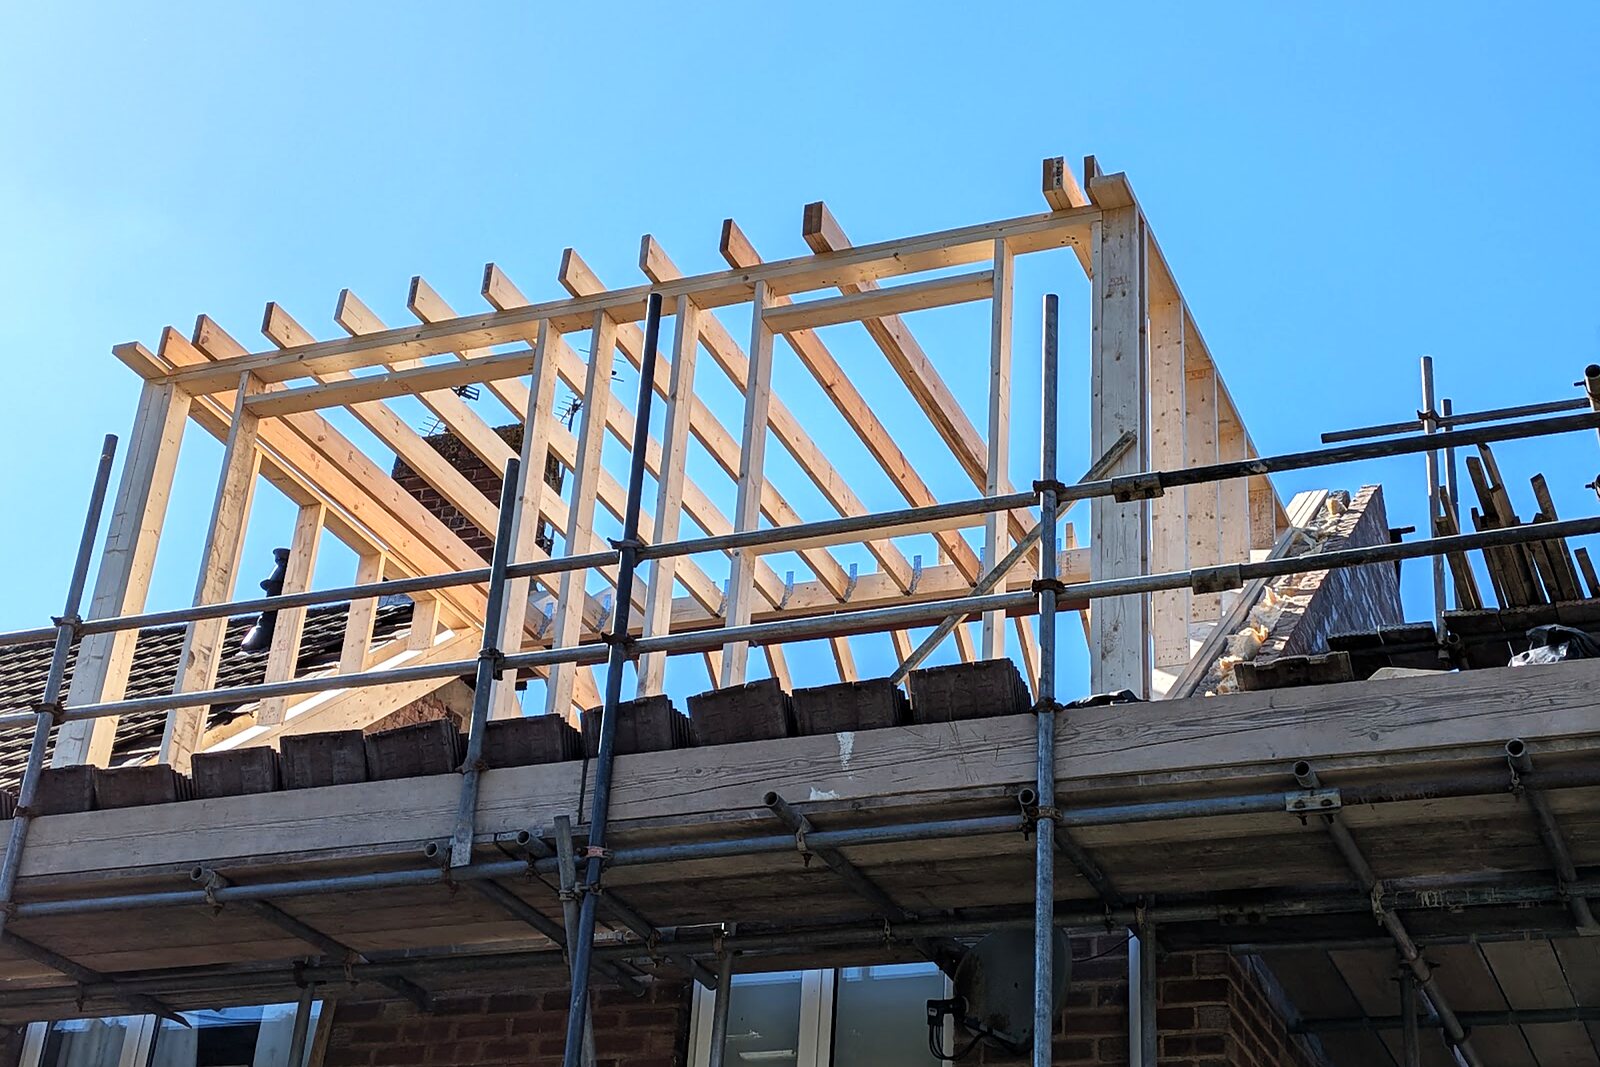
04 - Structure
Roof carcass complete
Rafters, ridge and floor joists in - the new room takes shape in a matter of days.
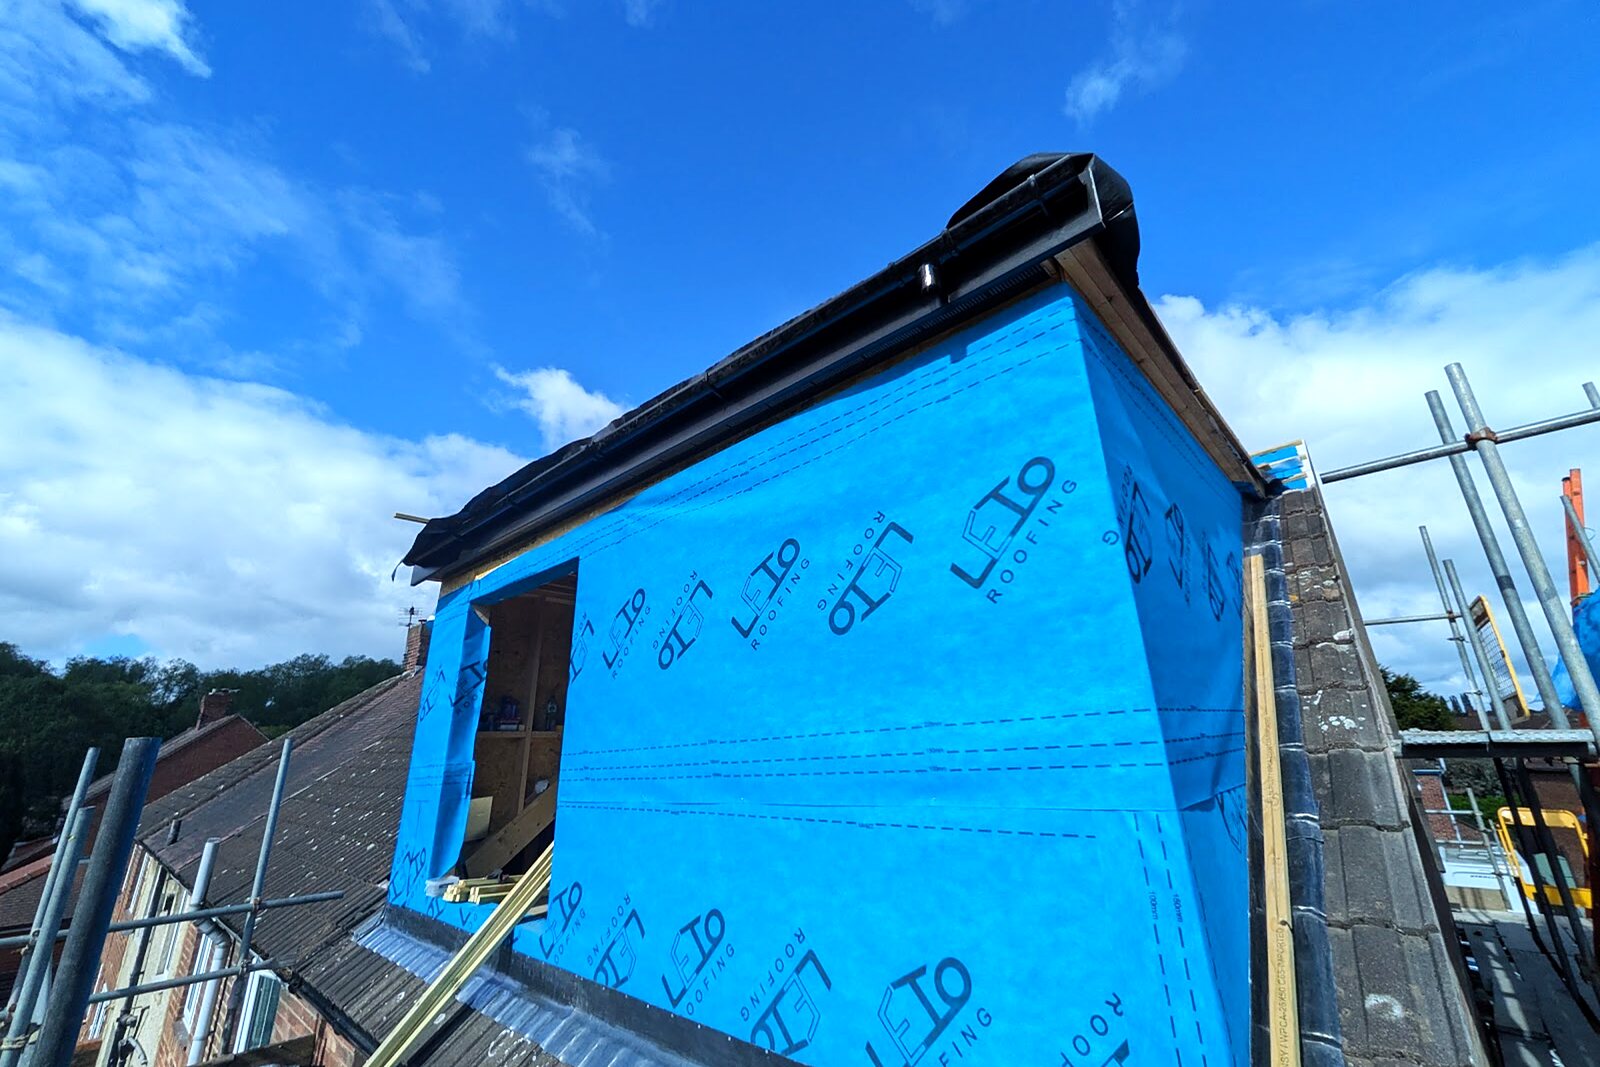
05 - Weathertight
Insulated and sealed
Breather membrane, insulation and flat roof detail - watertight before first fix begins.
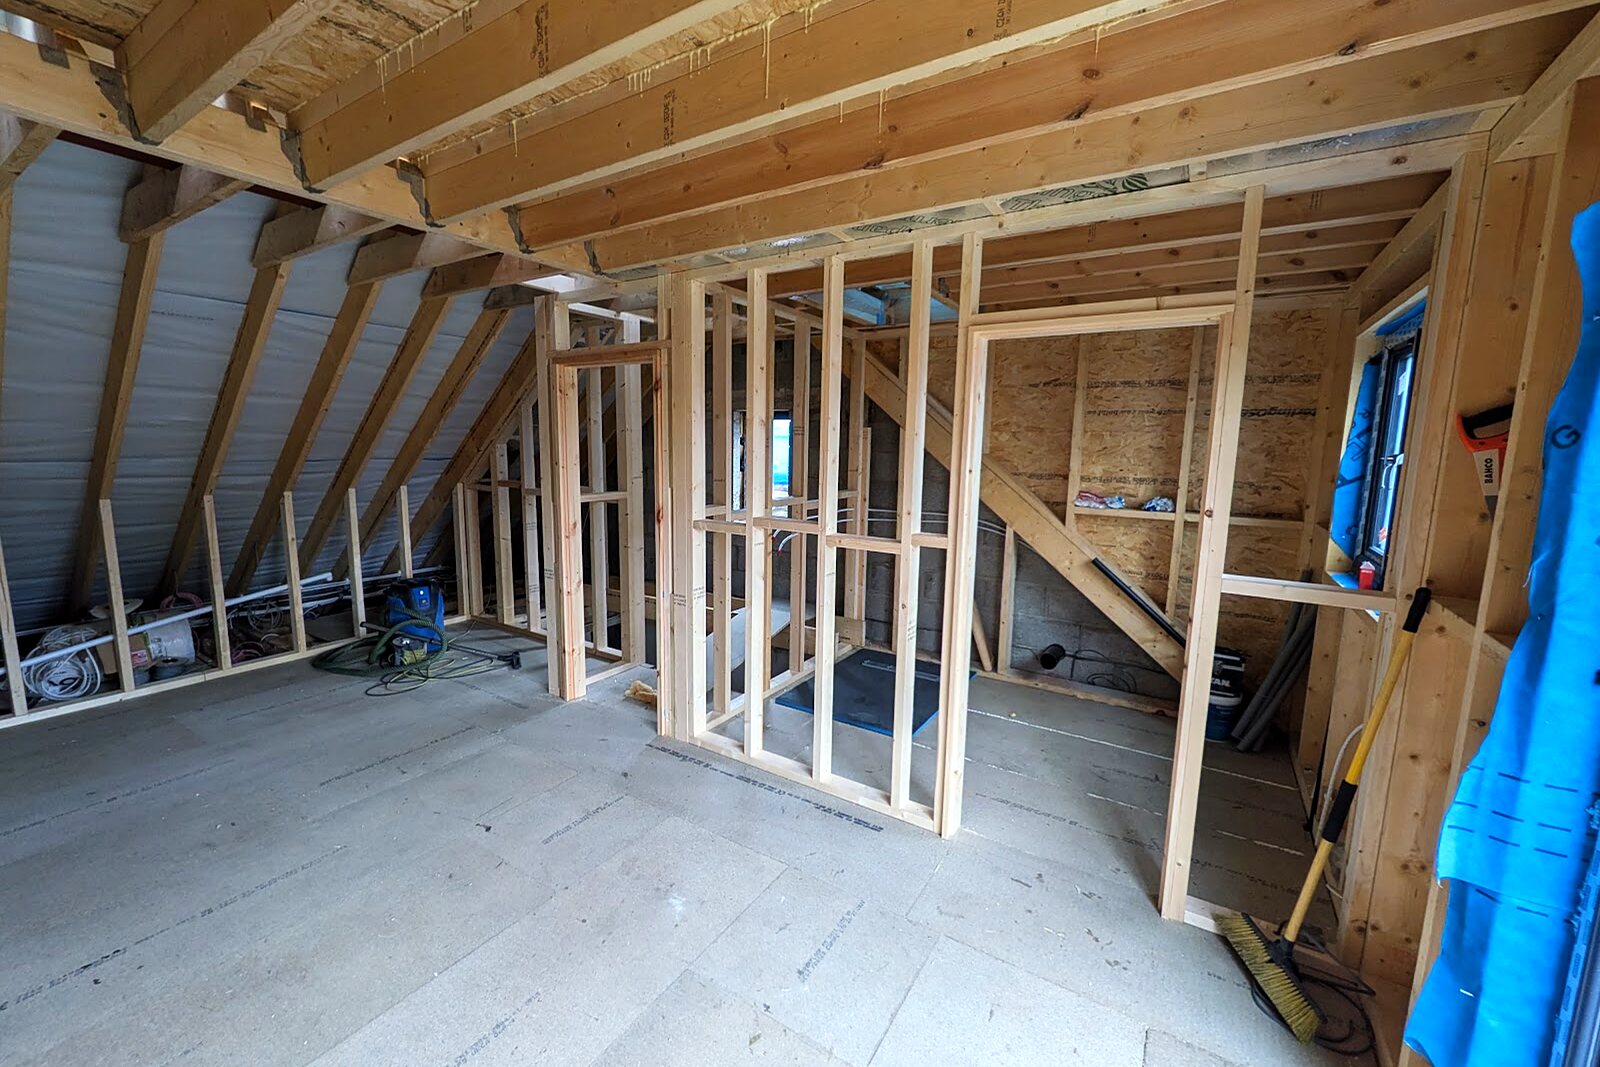
06 - First fix
Studwork and first fix
Stud walls, staircase opening, electrics and plumbing routed through the new space.
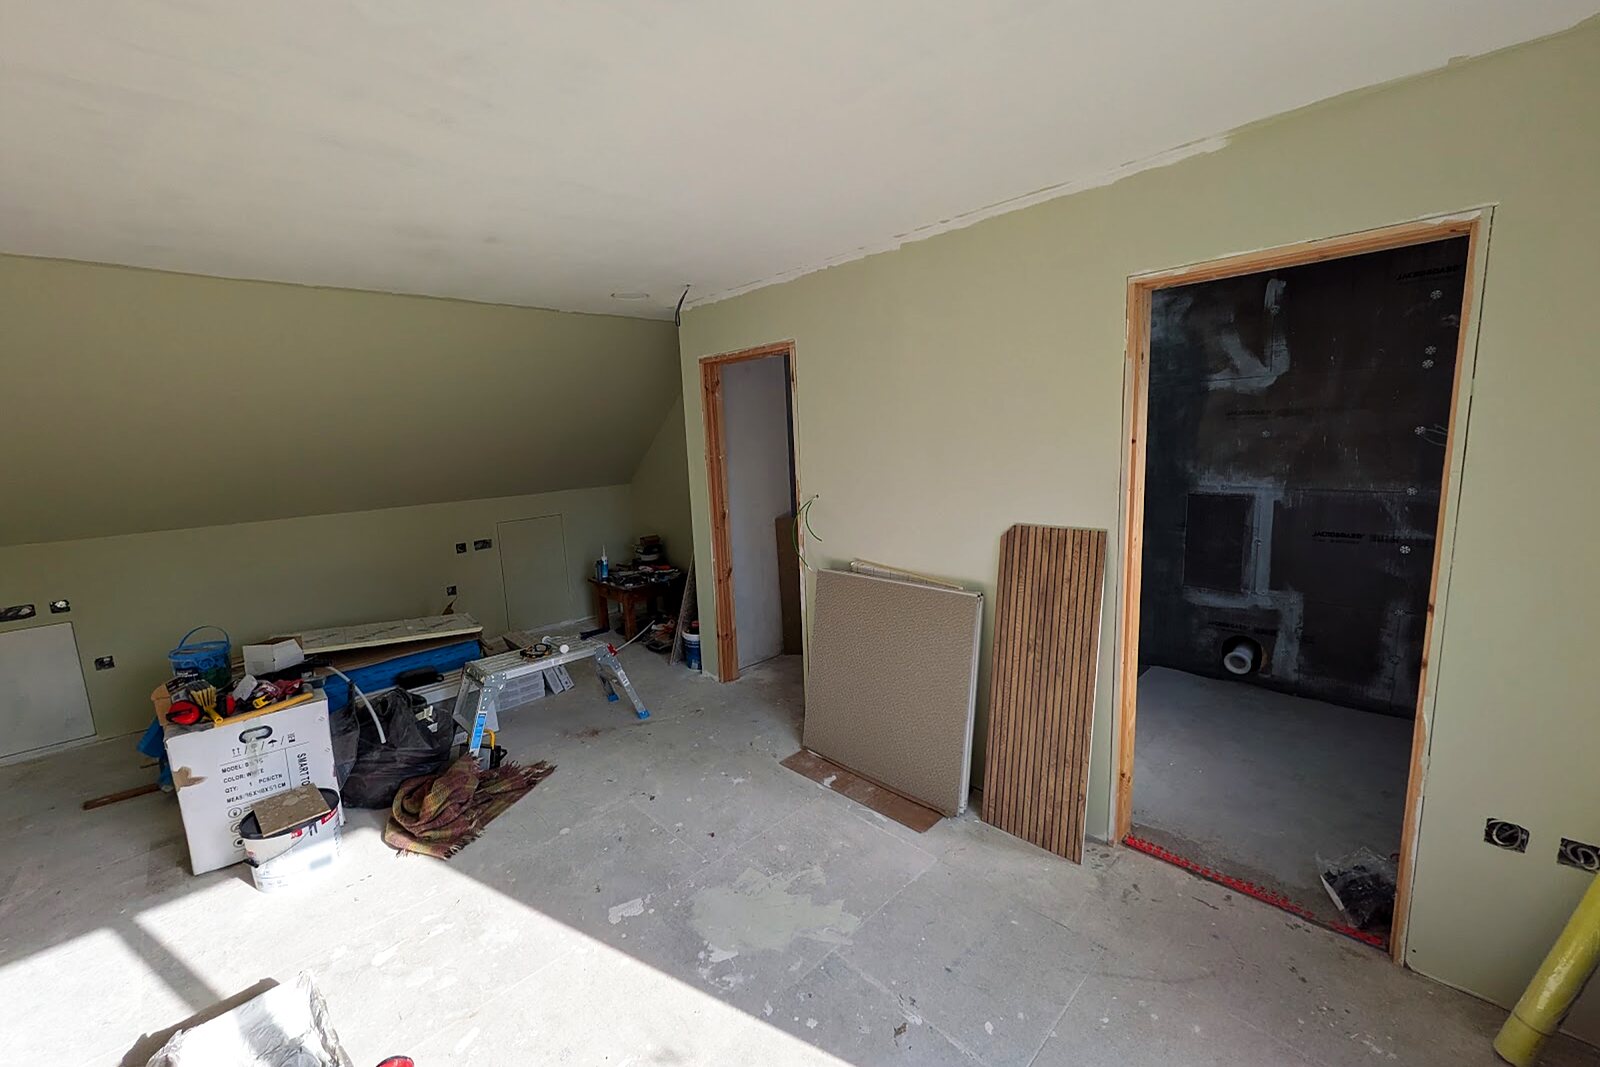
07 - Second fix
Plastered and finished
Skimmed, decorated and doors hung - a bright, full-height room under the new roof.
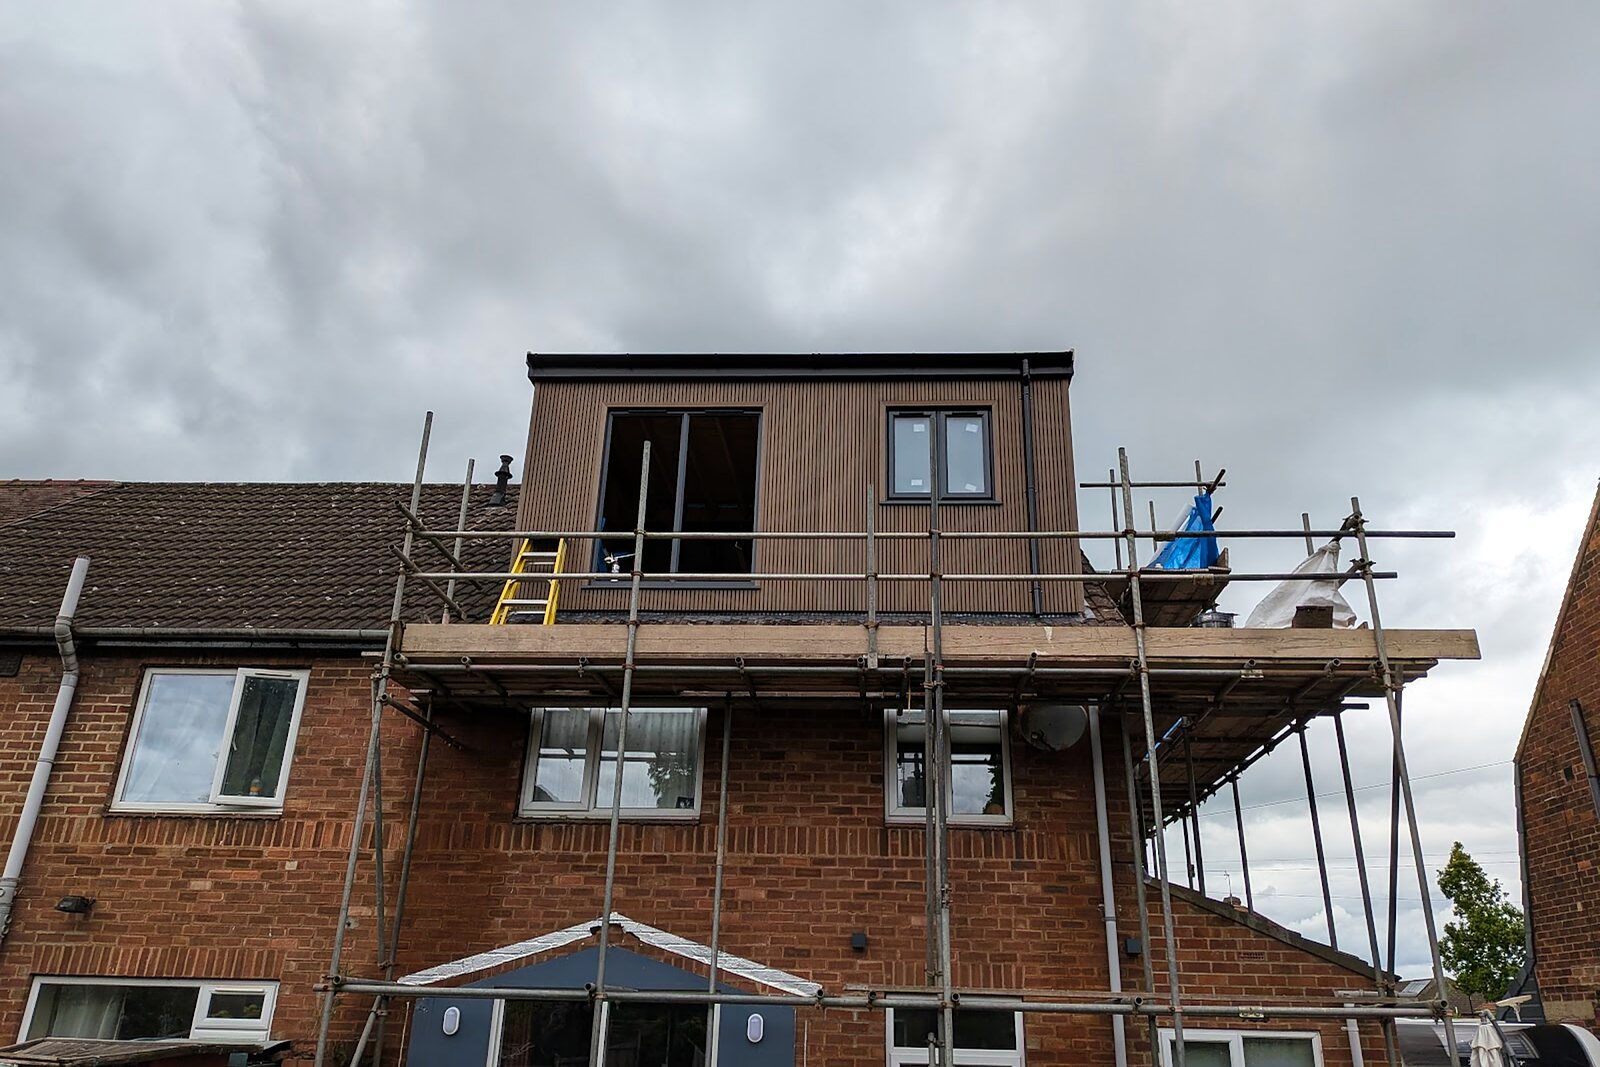
08 - Cladding
Cedar-effect cladding
Dark vertical cladding and slimline windows give the dormer a sharp, modern face.
09 - Complete
Handover
Scaffold down. A full extra floor of living space, finished inside and out.
Planning something similar?
Tell us what you're thinking and we'll come out, take a look and give you an honest price - no pressure.
Get a free quote