Extension - Acomb, York
Rear Extension with Bifolds
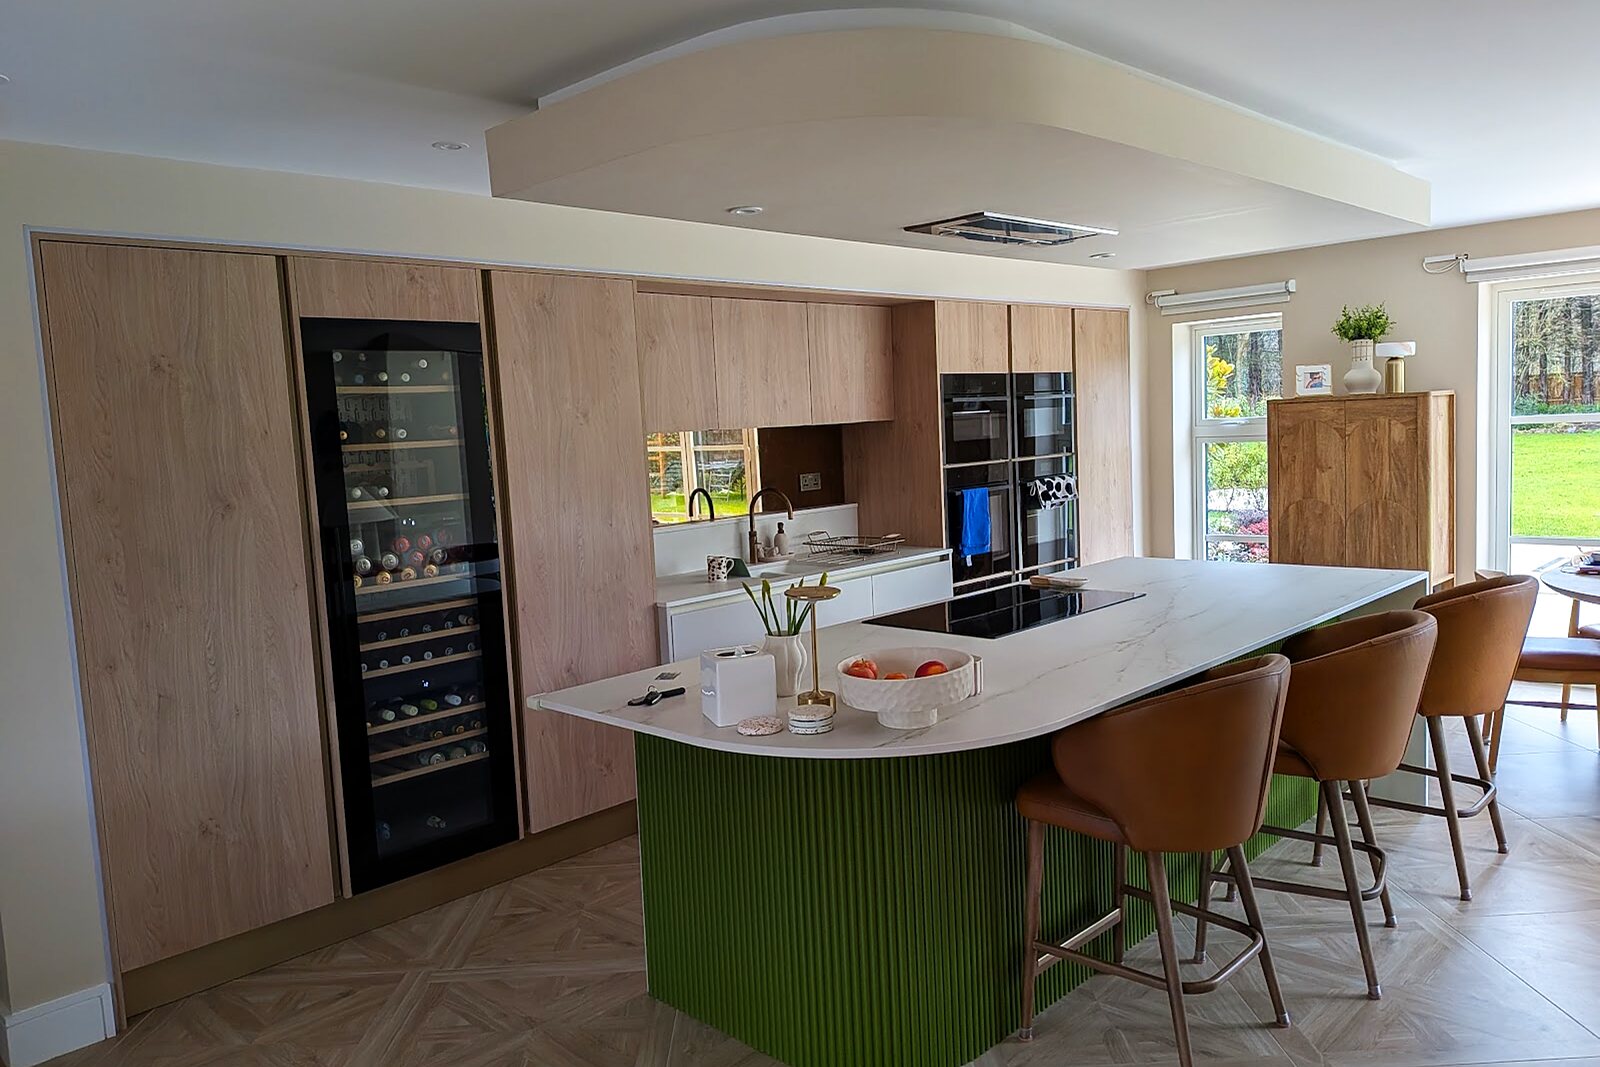
A full-width rear extension that turned a cut-off galley kitchen into one bright, open room onto the garden.
Approx. 14 weeks on site
Why the job was needed
This family had outgrown the back of their house. The kitchen was a narrow galley closed off from the dining room, and with two young children the parents were always cooking in one room while everyone else sat in another.
Moving house in the same catchment wasn't realistic, so they chose to extend instead. We took the rear wall out entirely, put structural steel in to carry the house above, and pushed the footprint out across the full width of the plot.
The garden was the other half of the brief - they wanted to actually use it. Full-width bifolds and rooflights mean that in summer the whole back of the house opens up, and even in a York winter the room stays bright.
What the work involved
- Groundworks, foundations and drainage diversion
- Blockwork and cavity insulation
- Structural steel to open up the rear wall
- Warm flat roof with rooflights
- Full-width aluminium bifold doors
- Plastering, decoration and floor finishes
Start to finish
01 - Groundworks
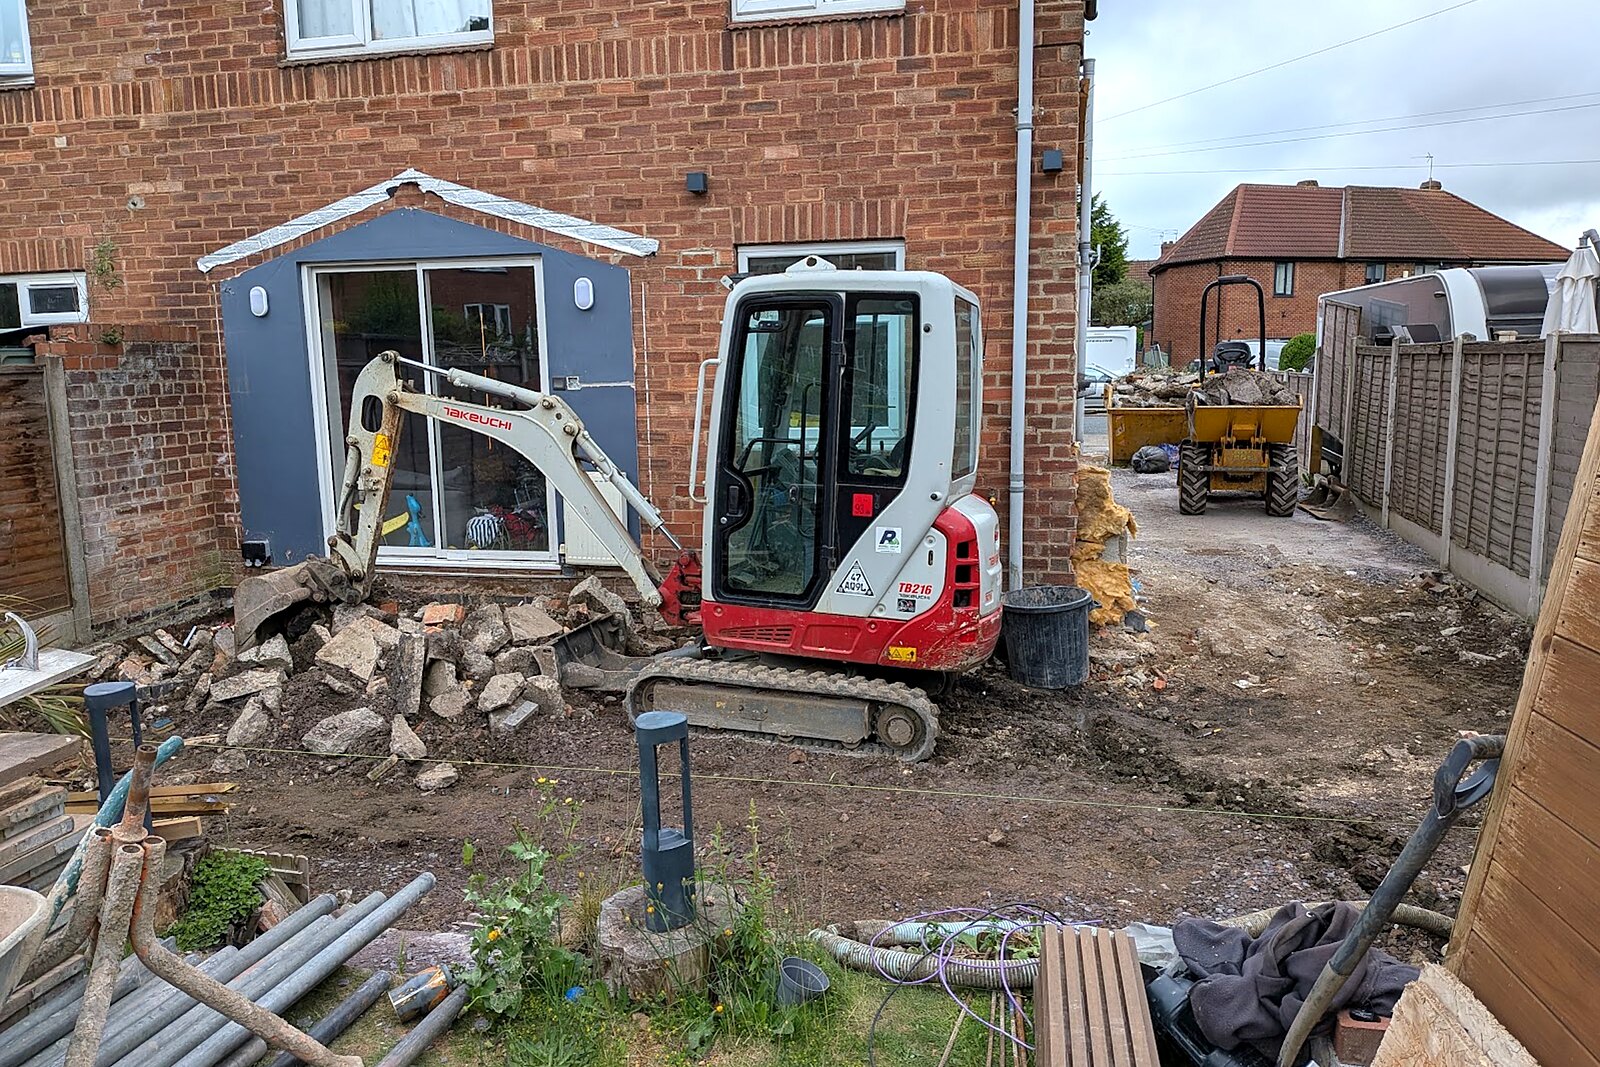
Breaking ground
Existing patio and garden cleared, and the footprint of the new extension set out.
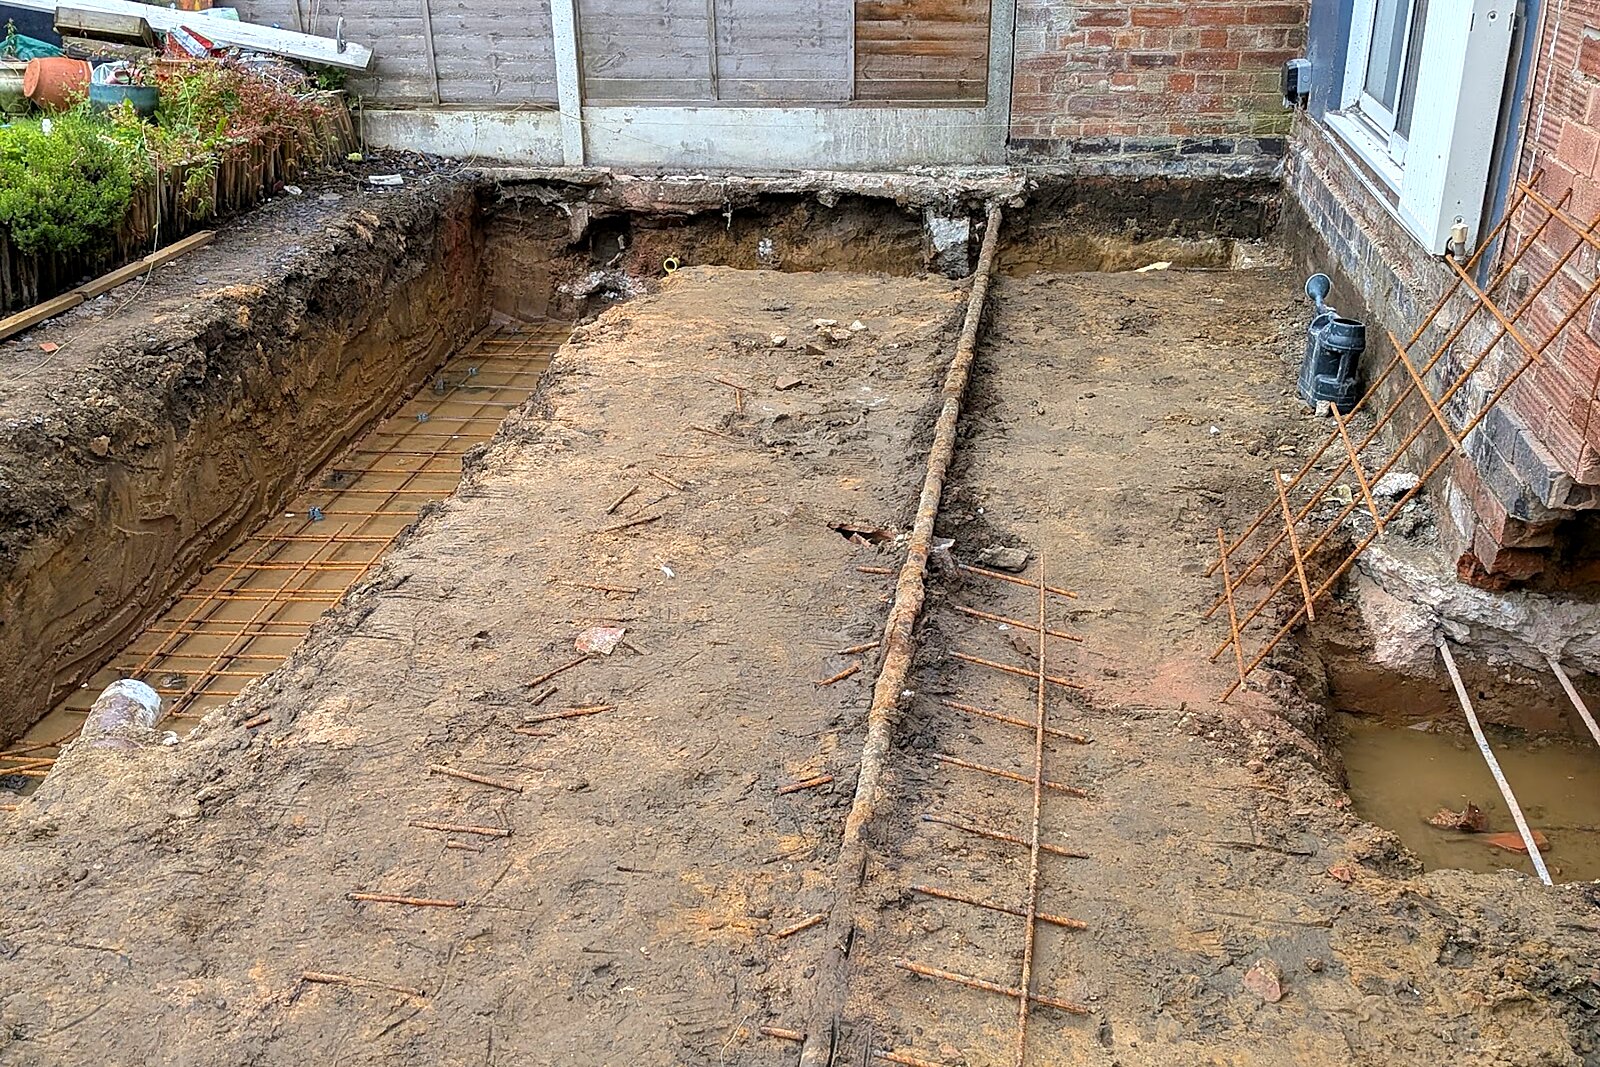
02 - Groundworks
Foundations dug
Trenches excavated to depth and inspected before any concrete was poured.
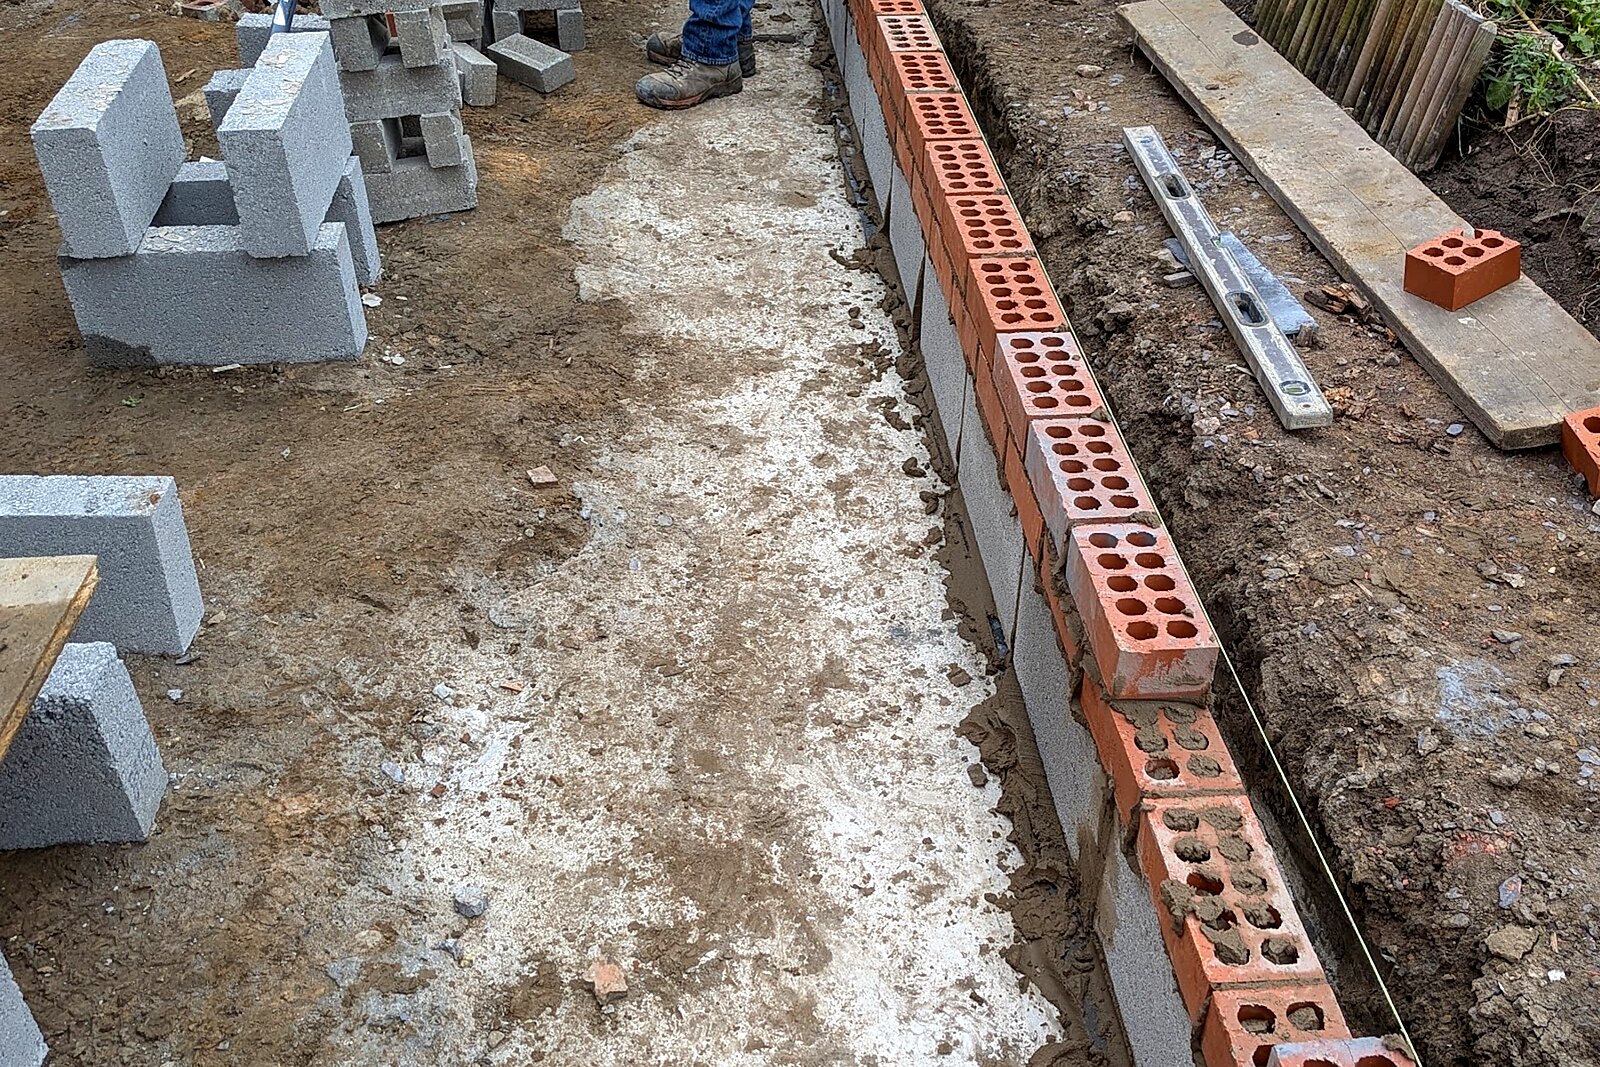
03 - Substructure
Footings and blockwork
Foundations poured and the first courses of blockwork built off them.
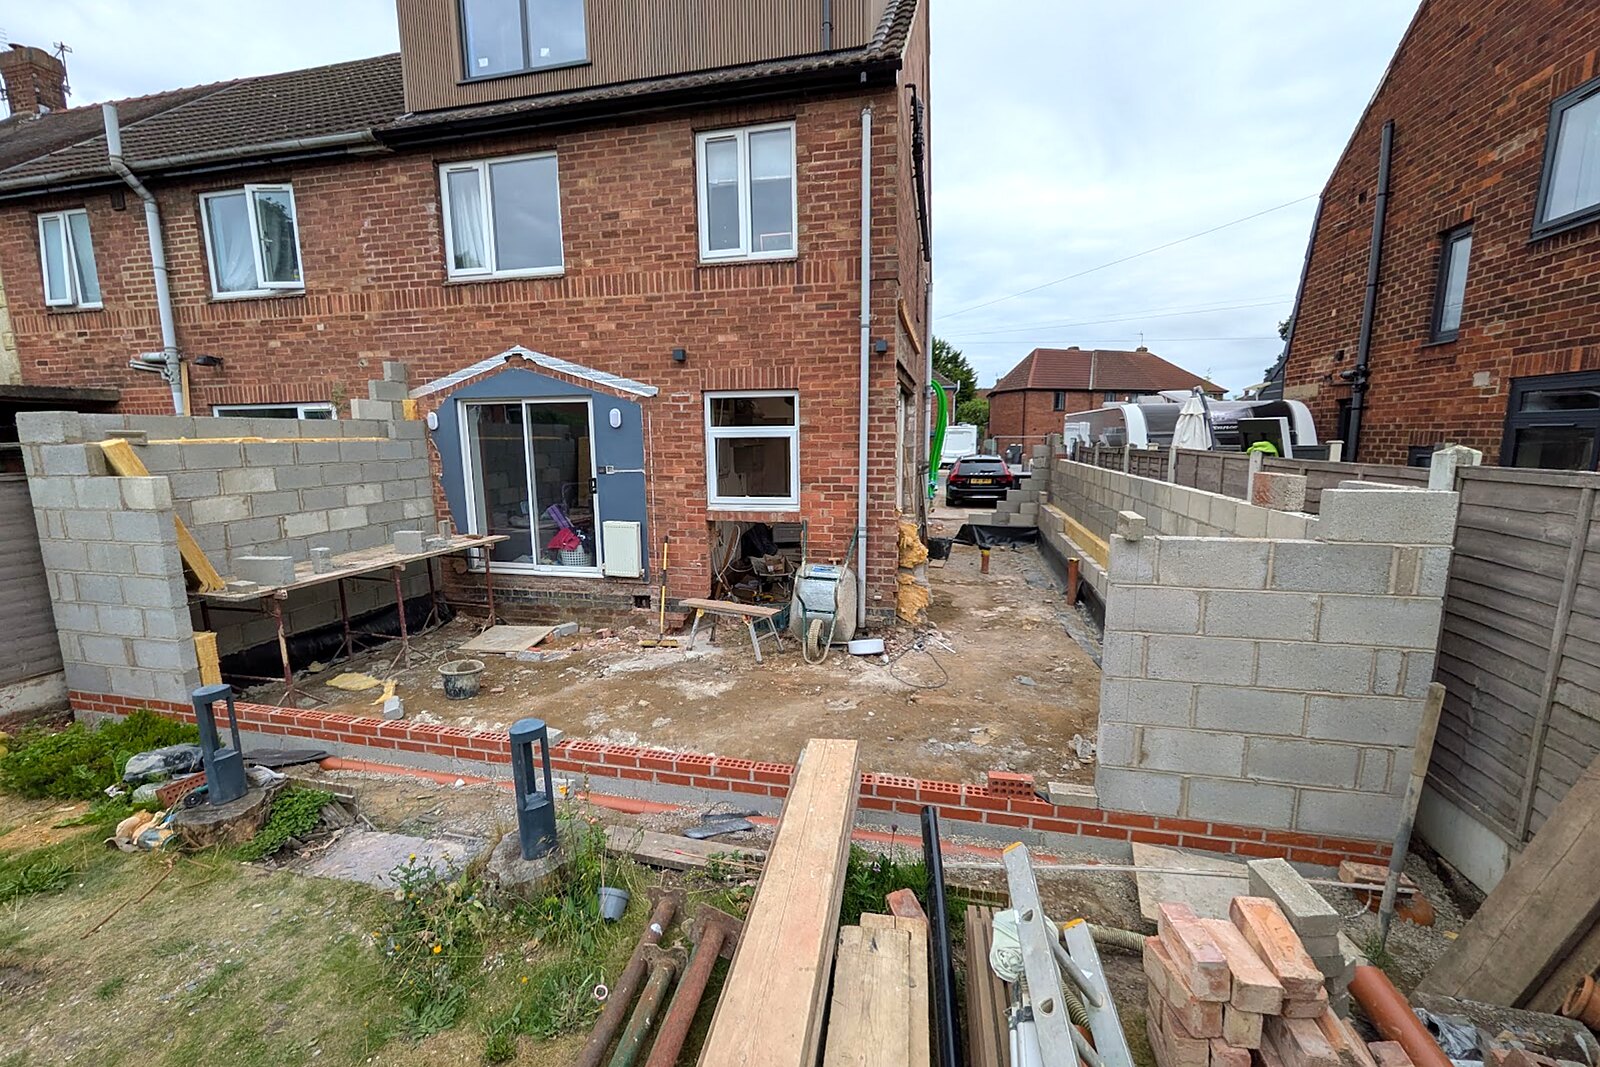
04 - Structure
Walls out of the ground
The new rear walls take shape and the true size of the space becomes clear.
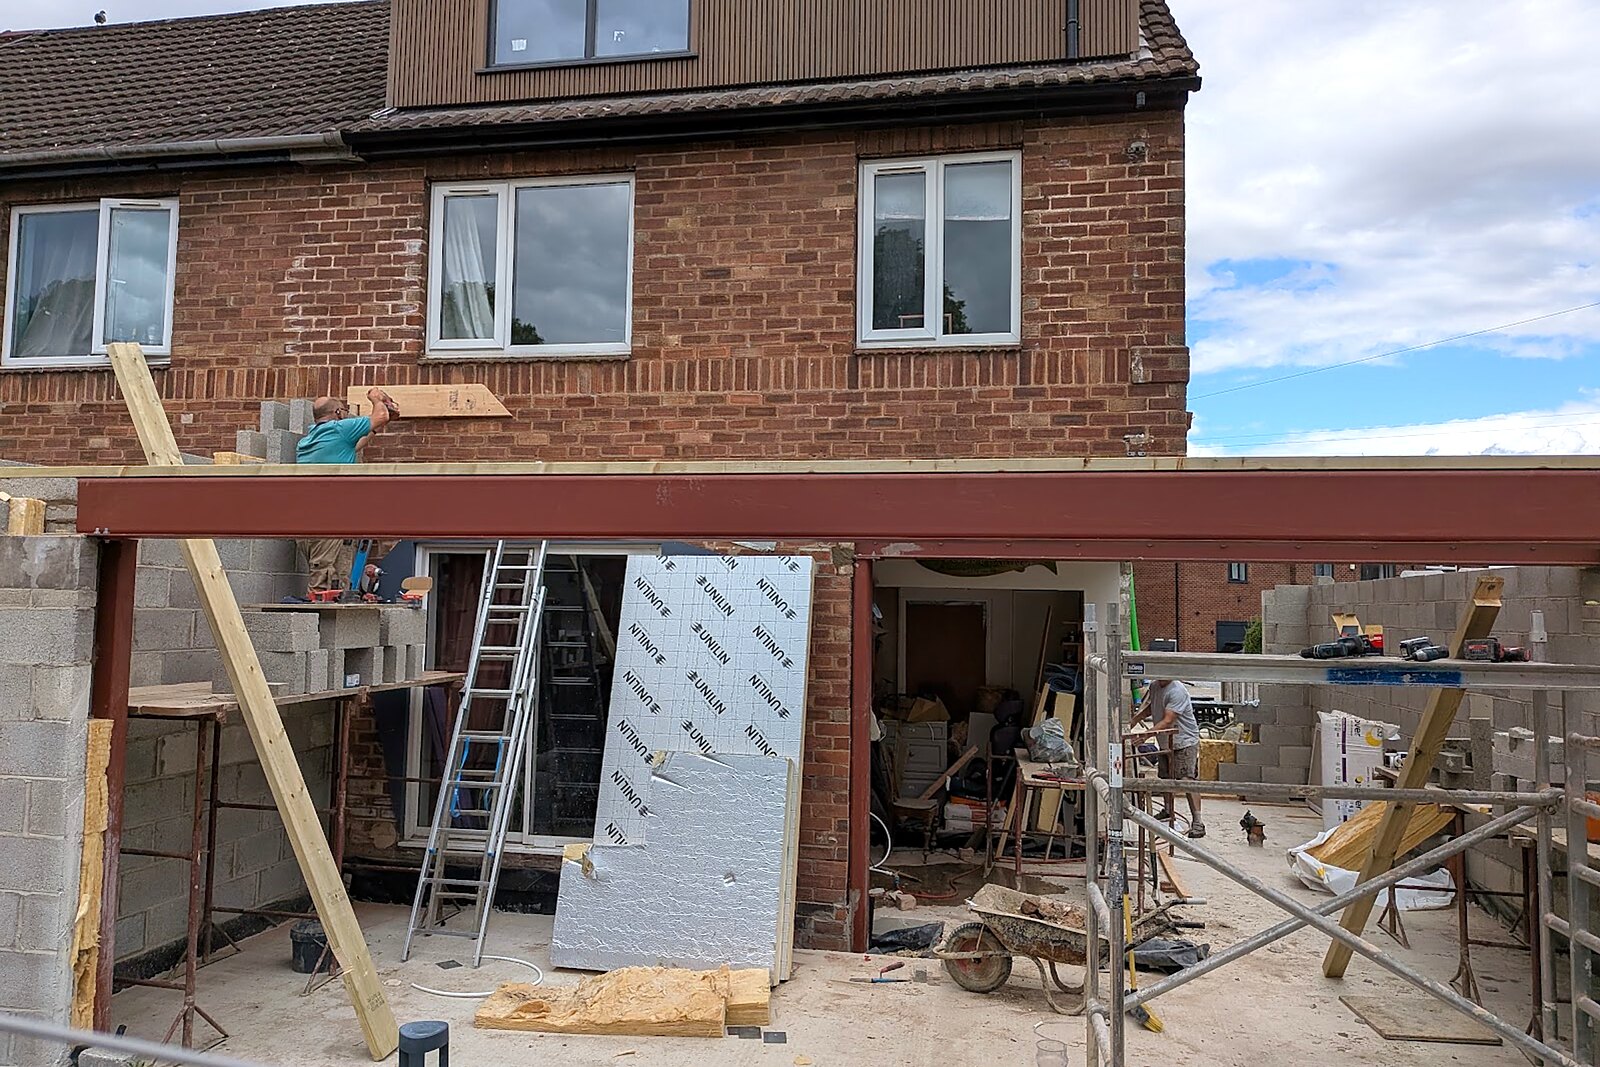
05 - Structure
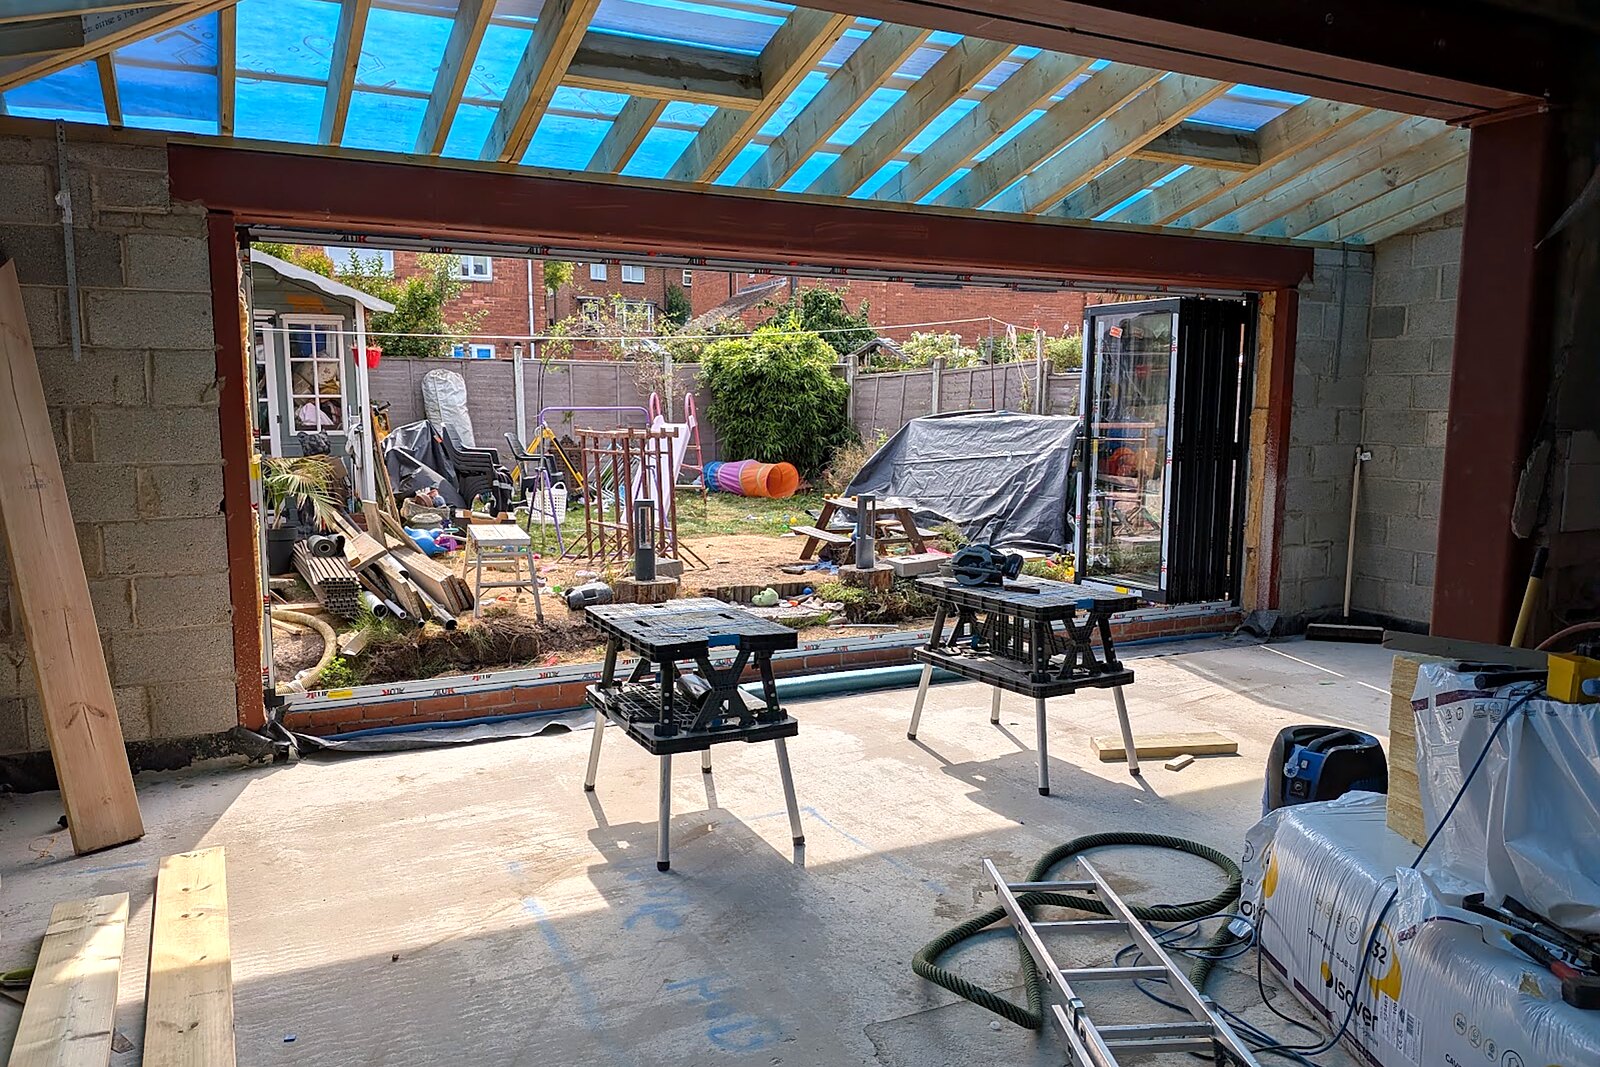
Steels in
Structural steels installed to open the rear of the house into the new extension.
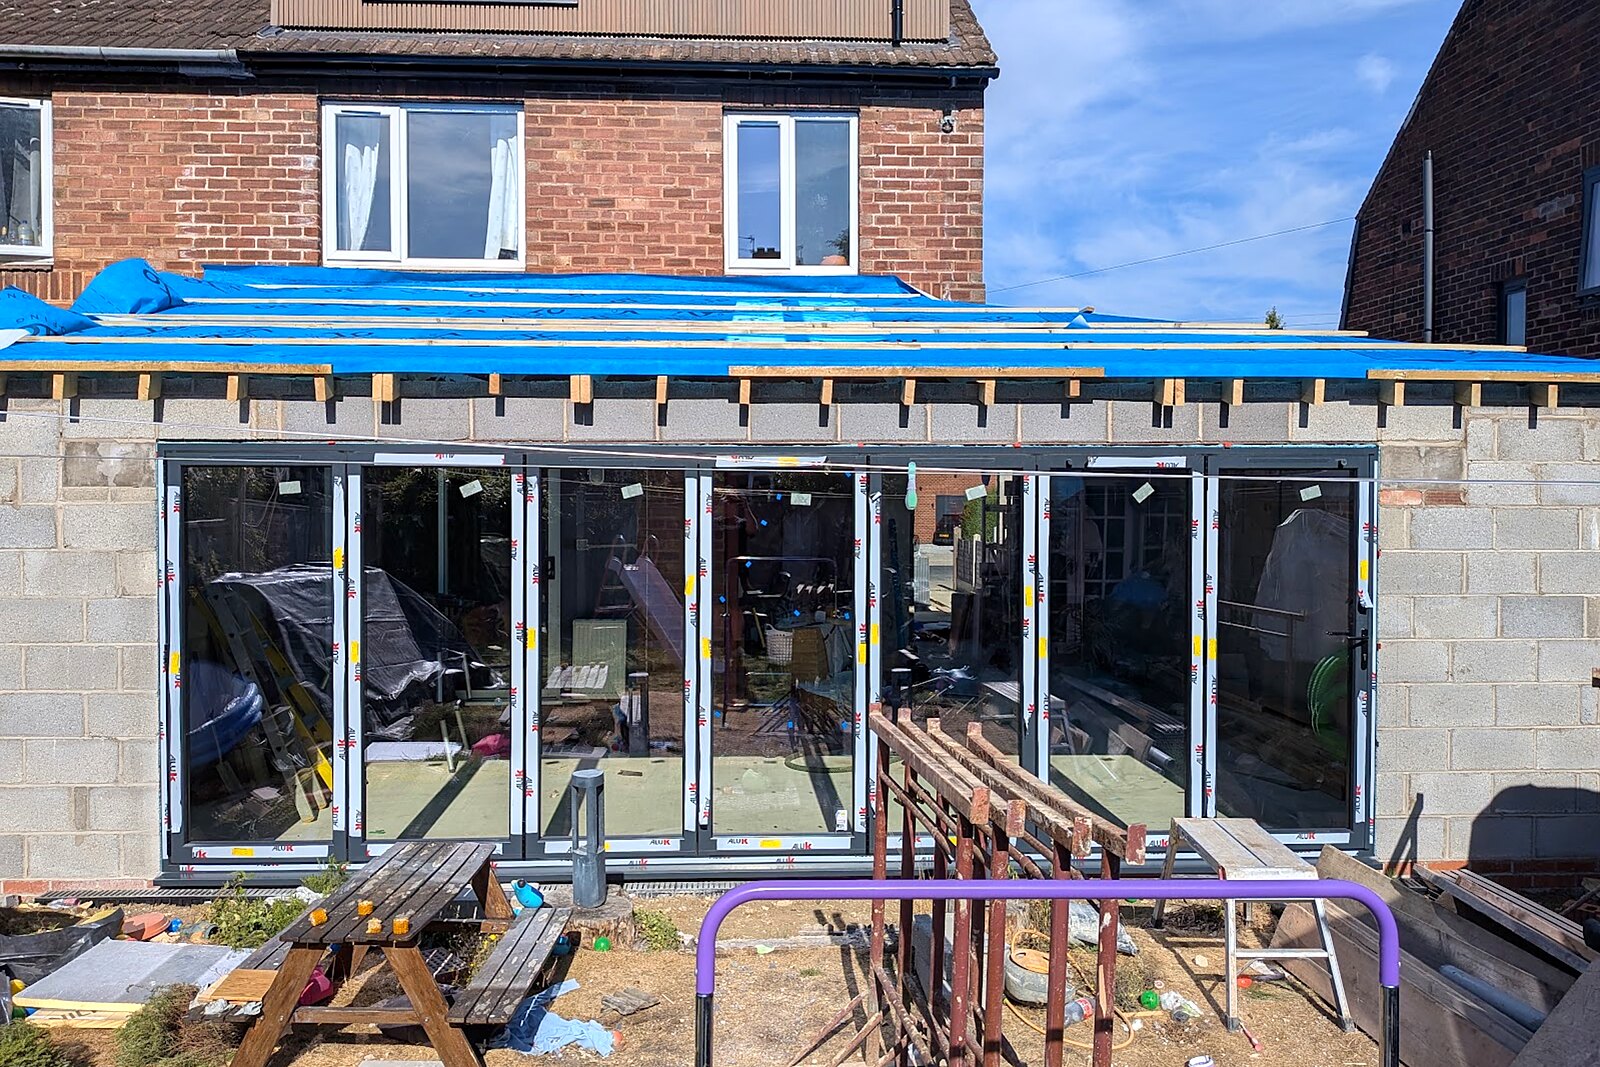
06 - Weathertight
Roof and glazing
Flat roof deck on and the full-width bifold doors and windows fitted.
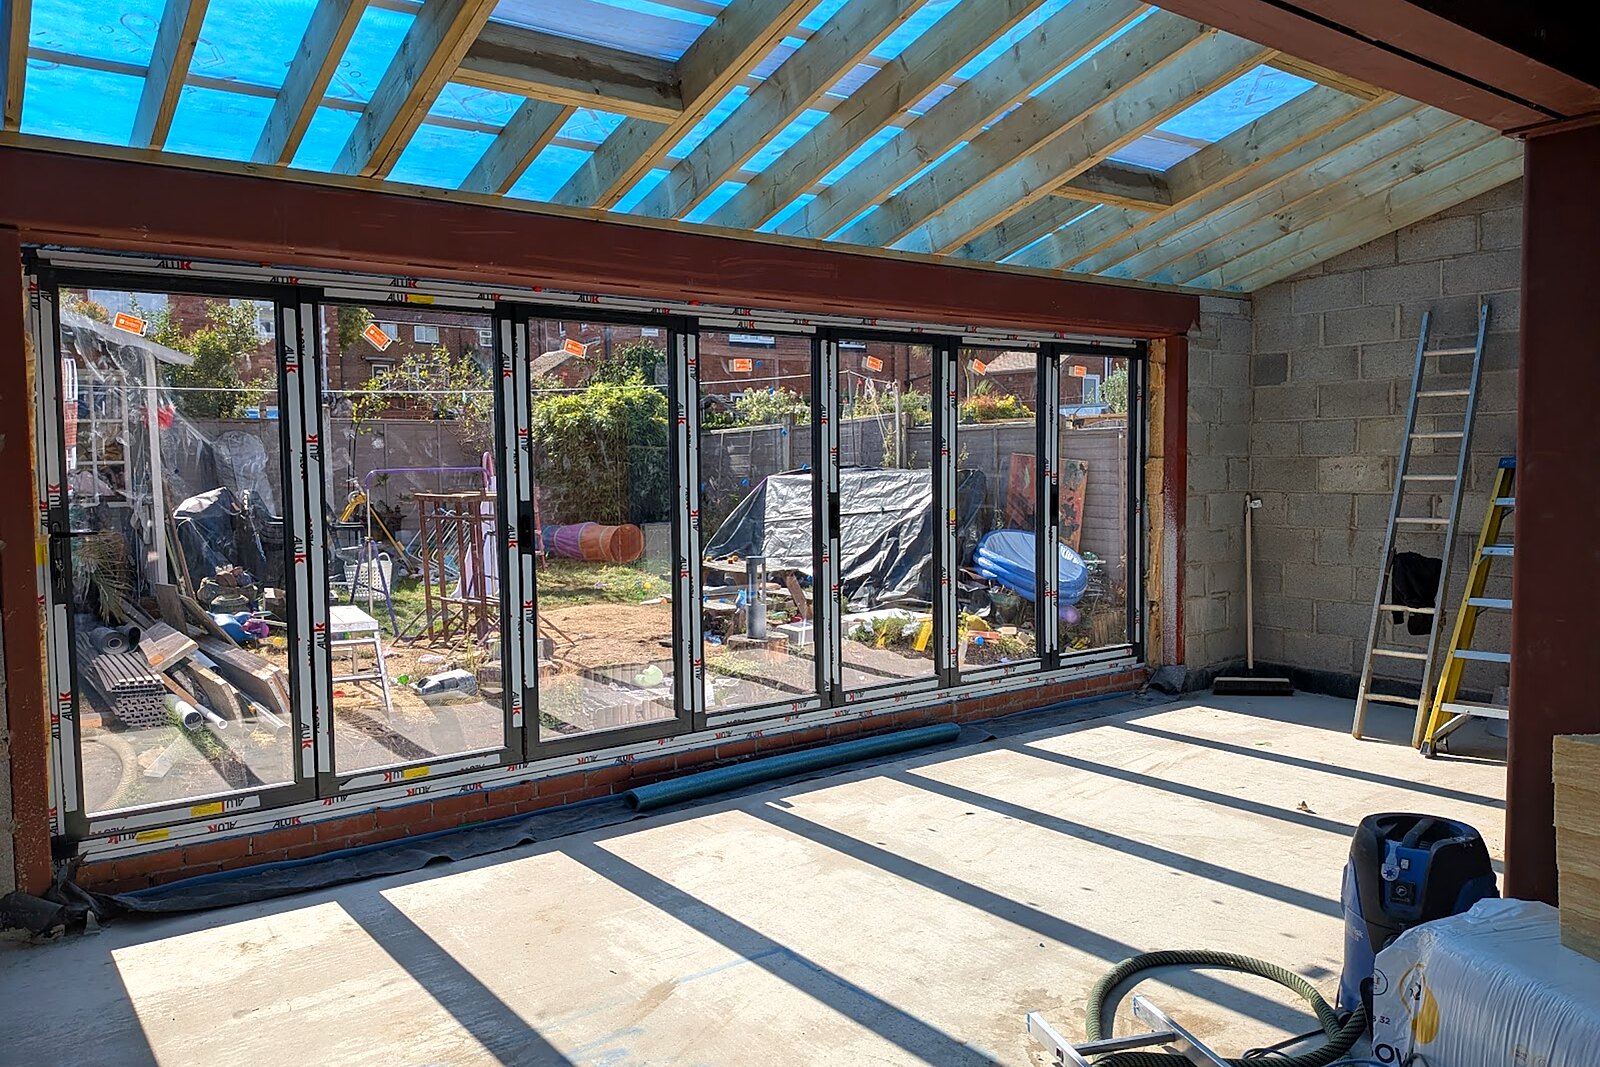
07 - Inside
The new space
Rooflights and glazing flood the extension with light before plastering begins.
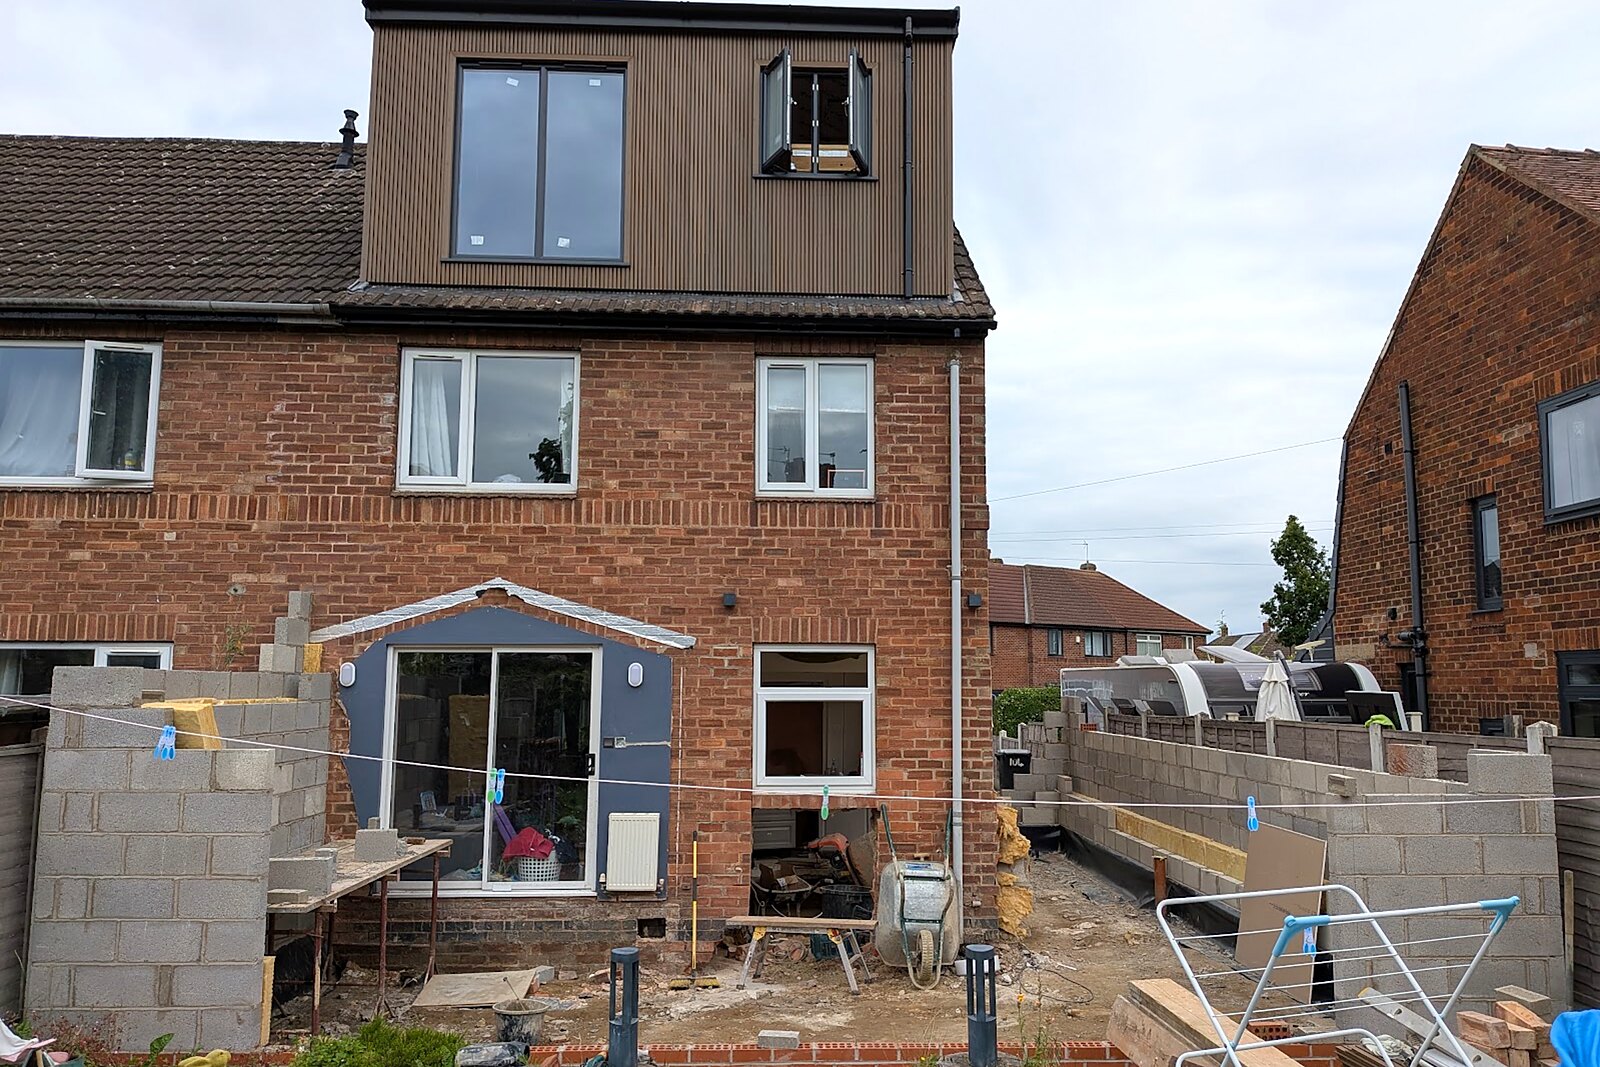
08 - Exterior
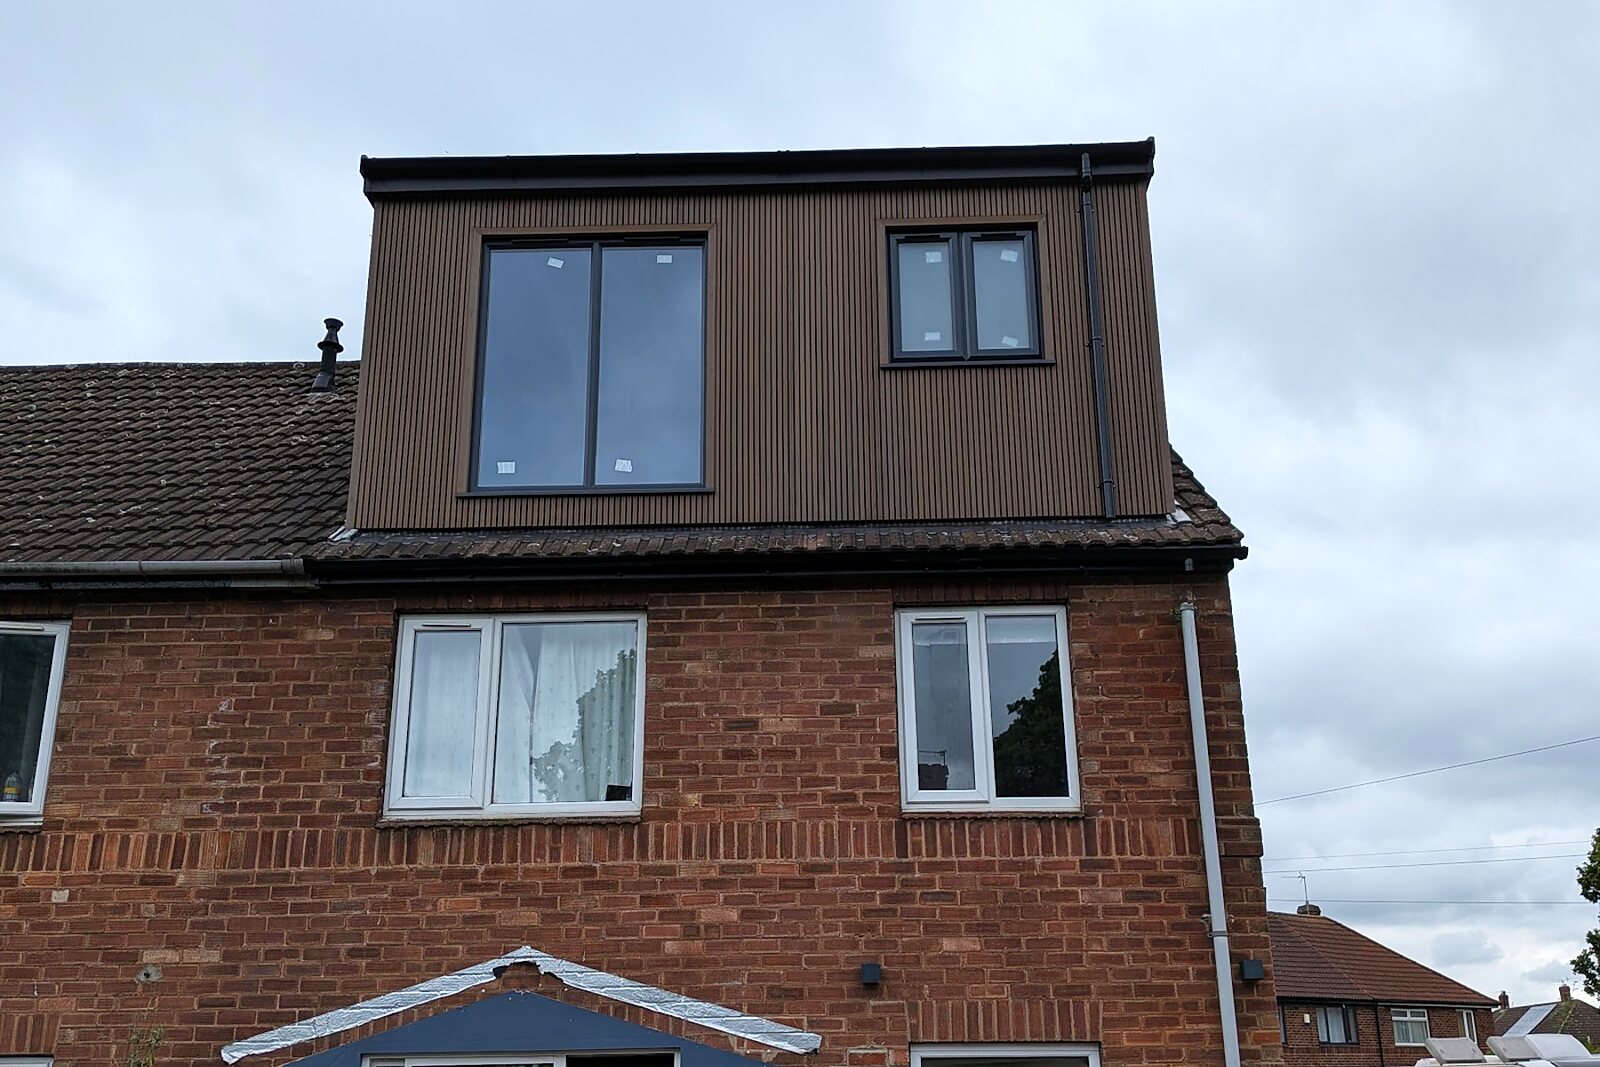
Loft and extension together
The rear elevation with the dormer loft above and the new extension below.
09 - Complete
Doors open to the garden
A bright open-plan room that connects the kitchen straight out to the garden.
Planning something similar?
Tell us what you're thinking and we'll come out, take a look and give you an honest price - no pressure.
Get a free quote