Full house renovation - Fulford, York
Full House Renovation
A tired, part-derelict house stripped back to bare brick and rebuilt into a modern family home.
Approx. 9 months on site
Why the job was needed
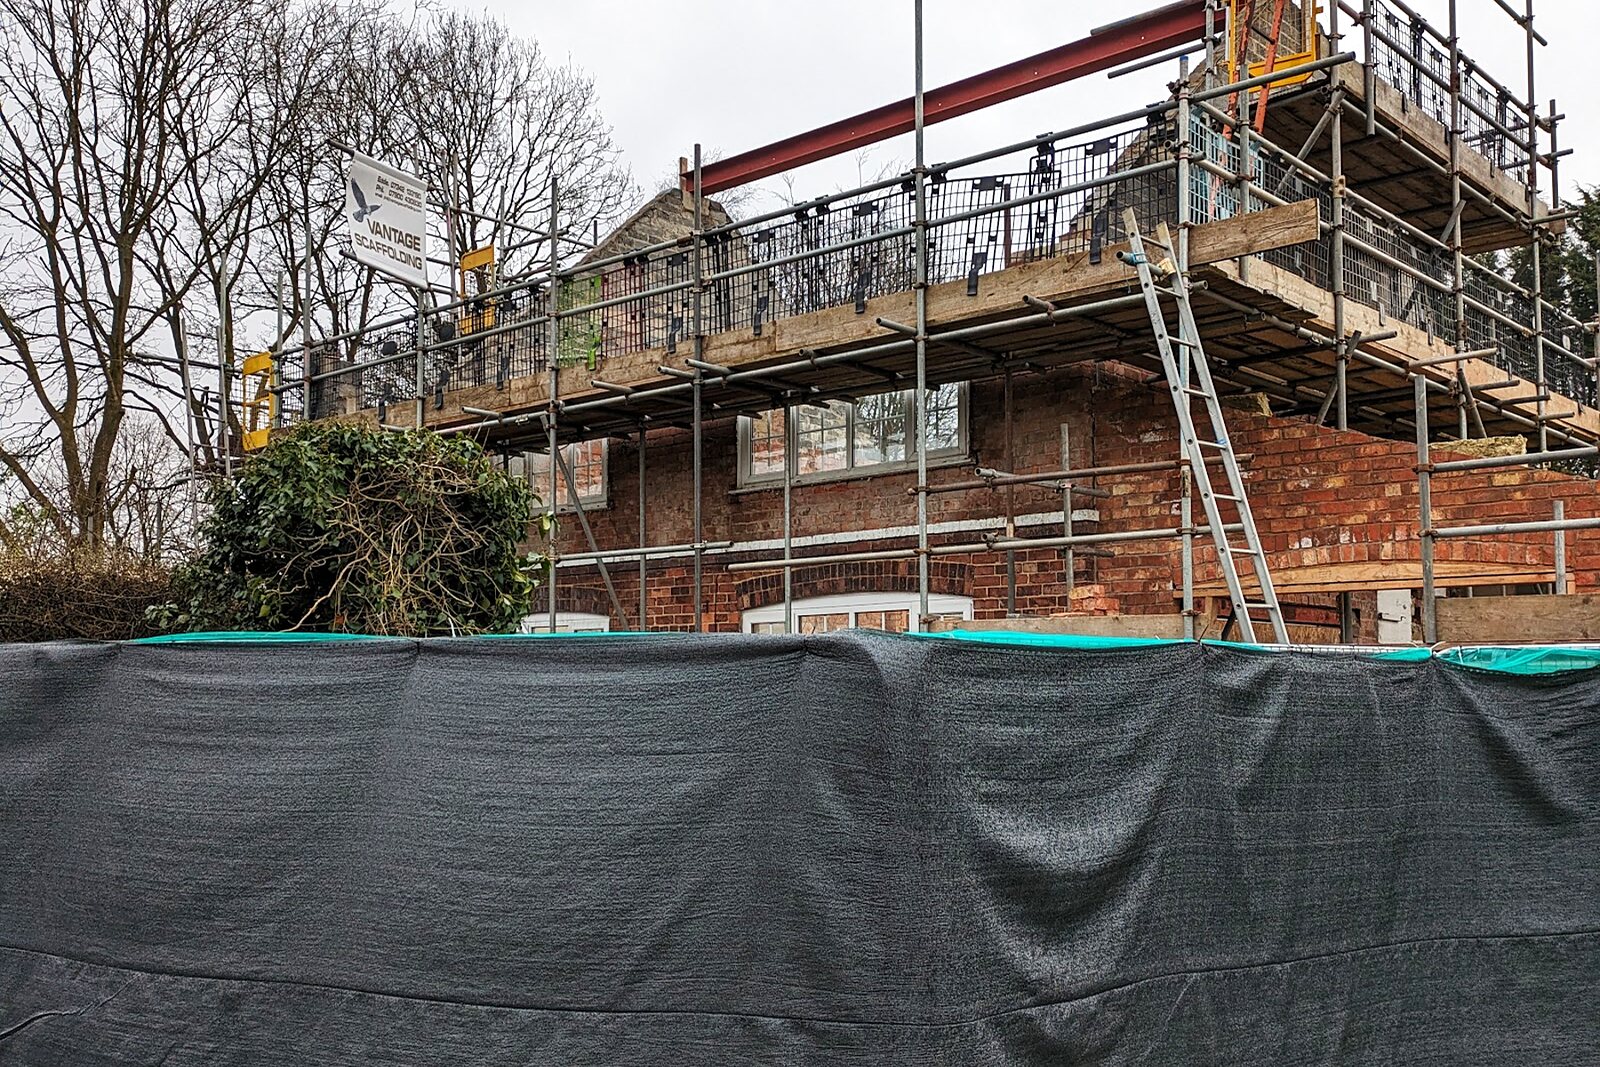
This full house renovation took the property right back to its brick shell and rebuilt it from the ground up. The existing structure was stripped out so we could address the fabric of the building properly before any finishes went in.
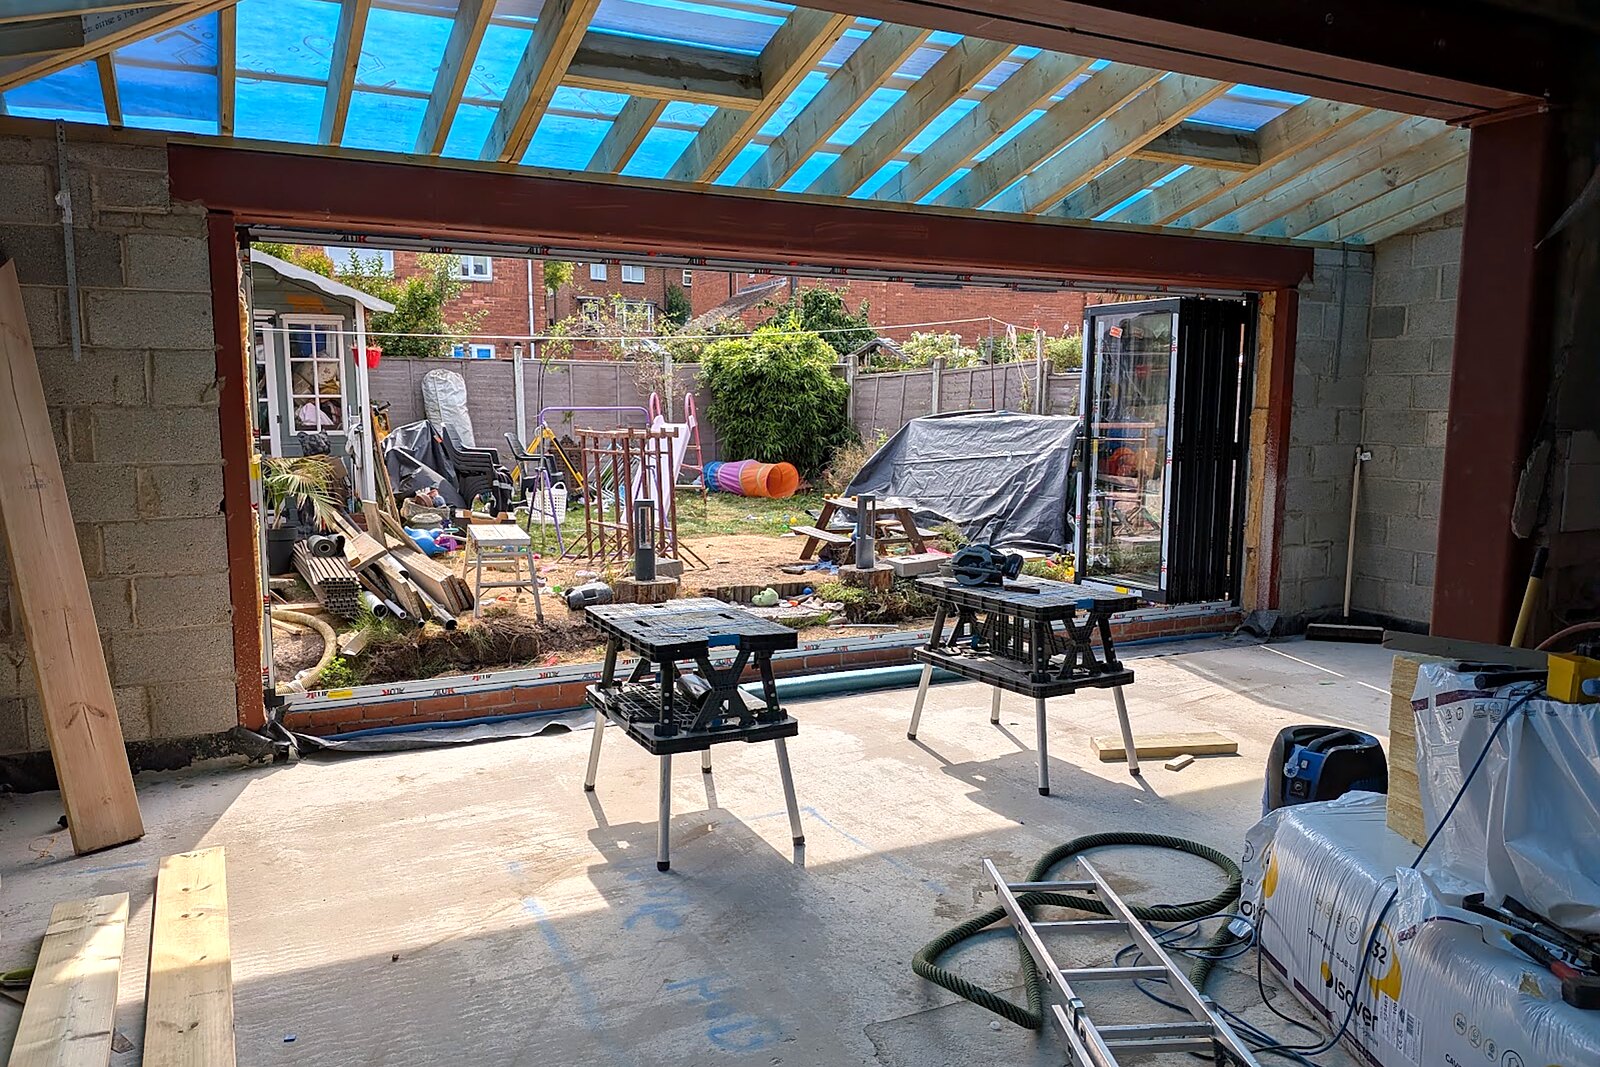
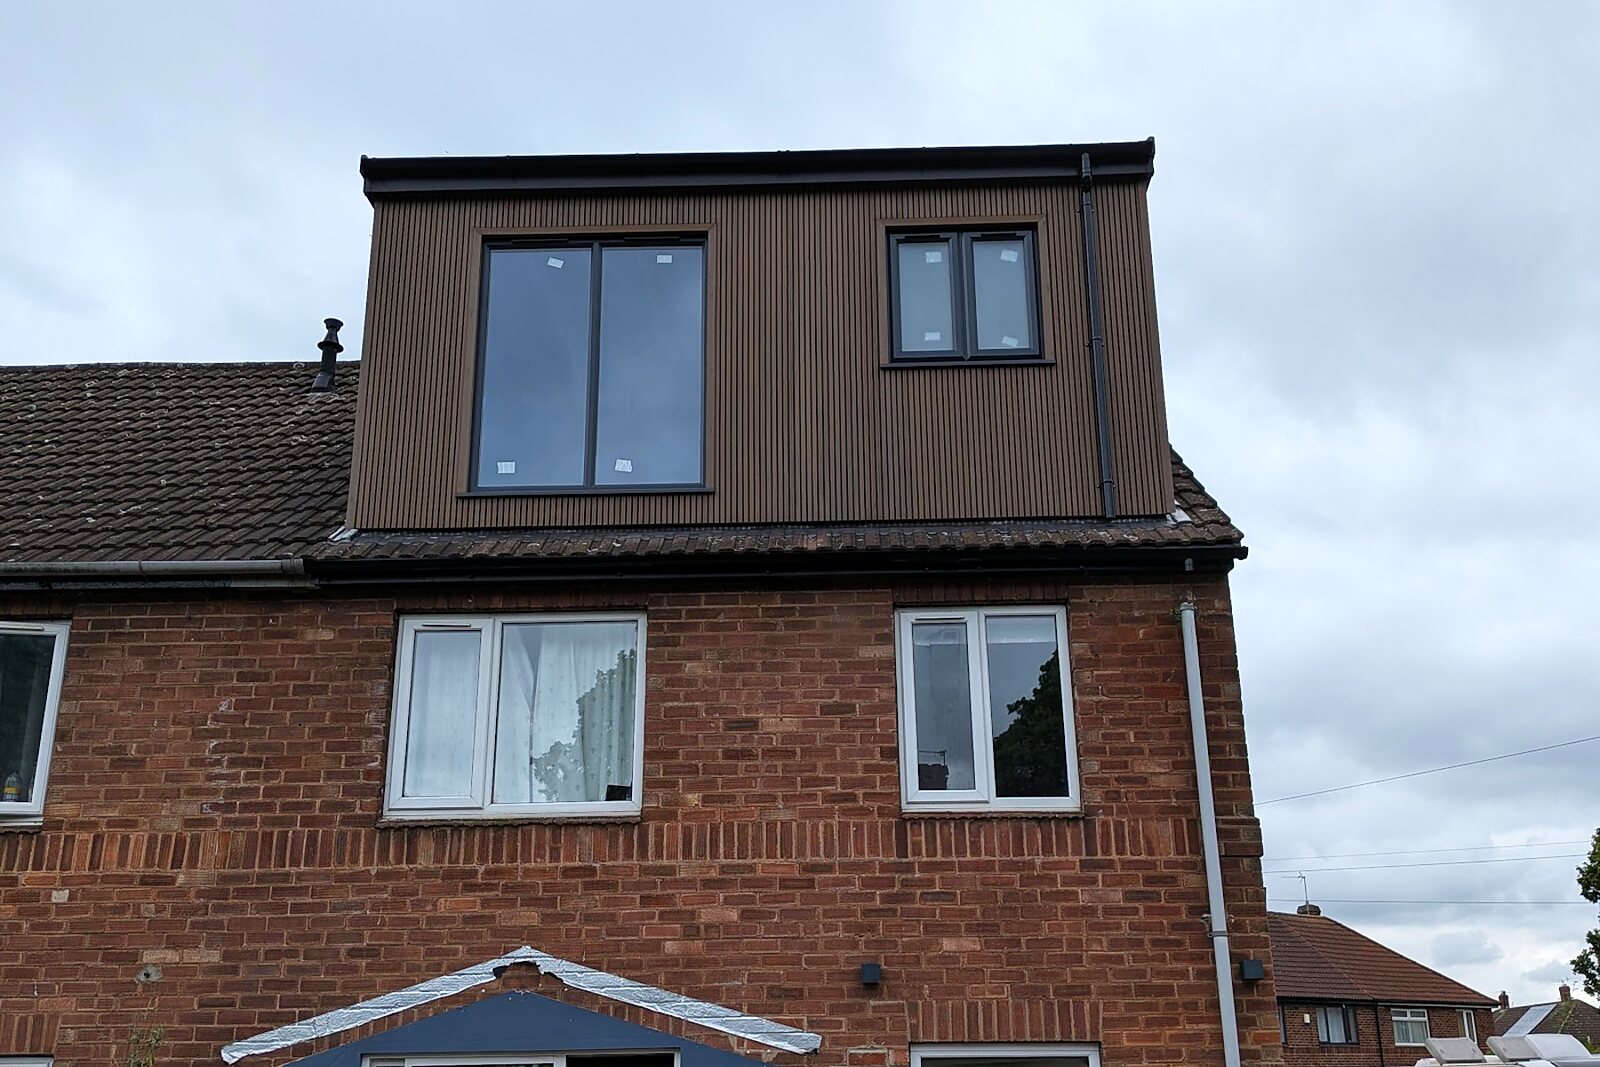
Our work included rebuilding gables and masonry, installing structural steels, forming a new cut roof and fitting a bespoke green oak porch to the front elevation. Insulation, screed and underfloor heating were run throughout so the house performs as well as it looks.
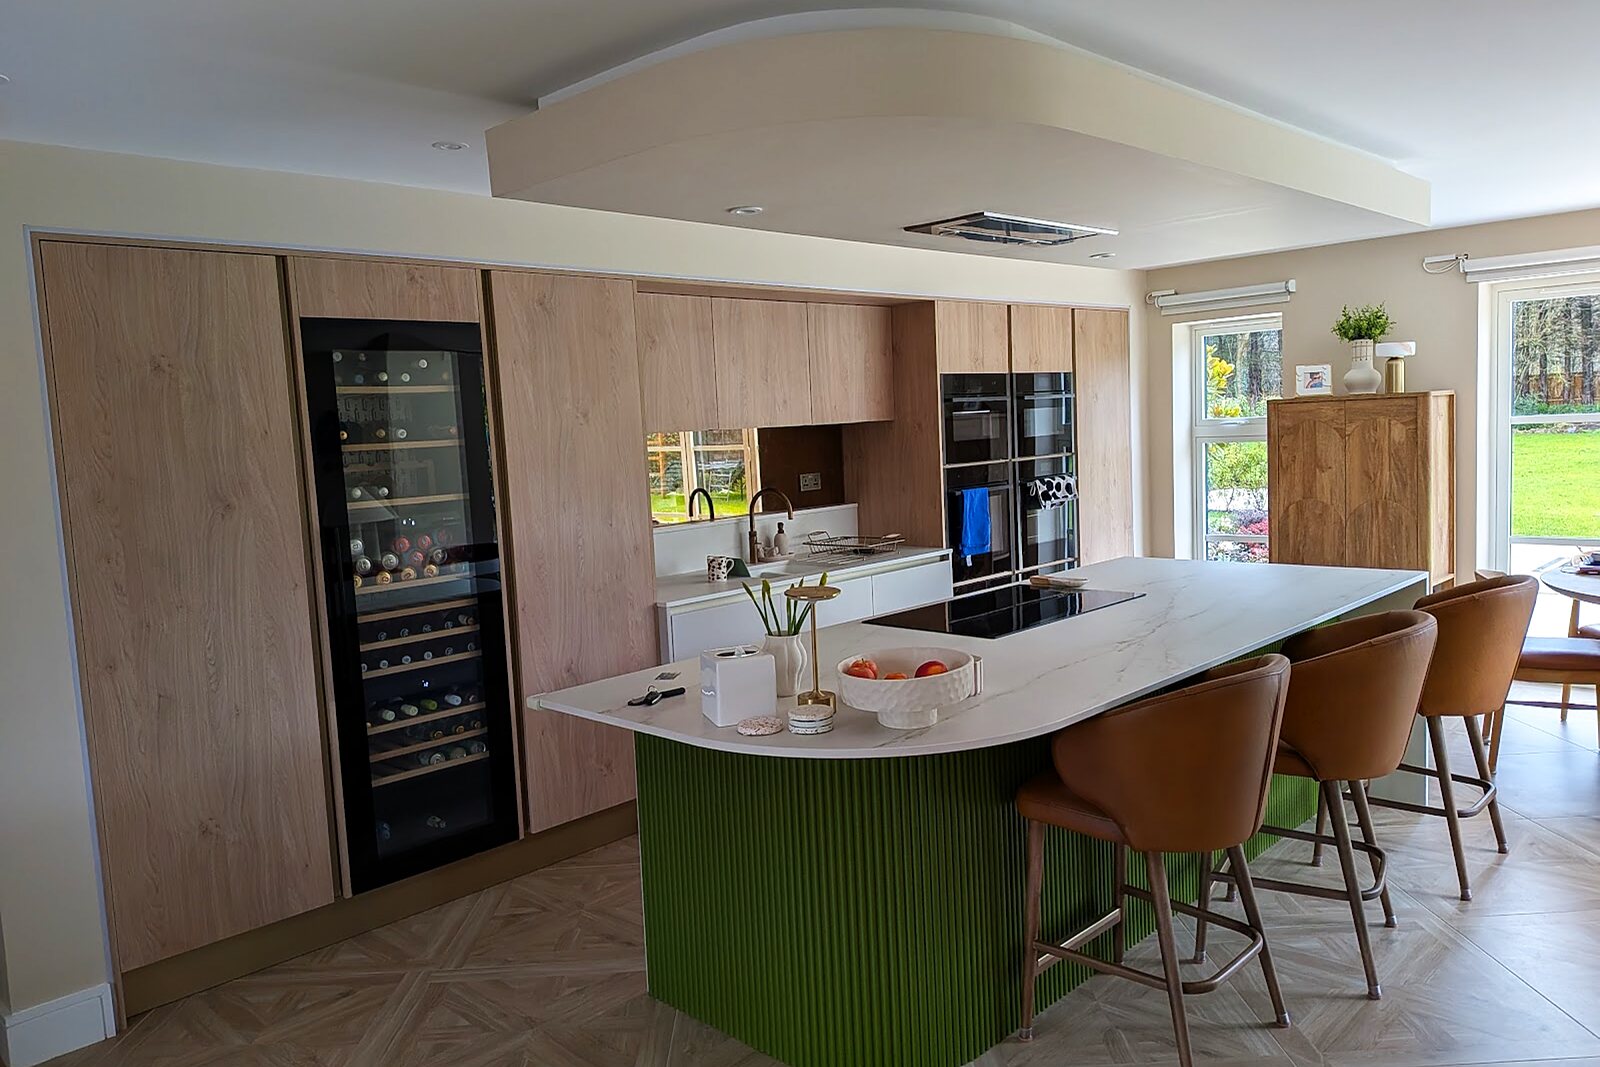
The ground floor was opened up into one flowing kitchen, dining and living space. Every room was then finished to a high standard, leaving a modern family home that still sits comfortably on the street.
What the work involved
- Full strip-out back to brick shell
- Rebuilt gables, new openings and masonry repairs
- Structural steels and new cut roof
- Insulation, screed and underfloor heating throughout
- Bespoke green oak porch
- New open-plan kitchen, dining and living space
Start to finish
01 - Before
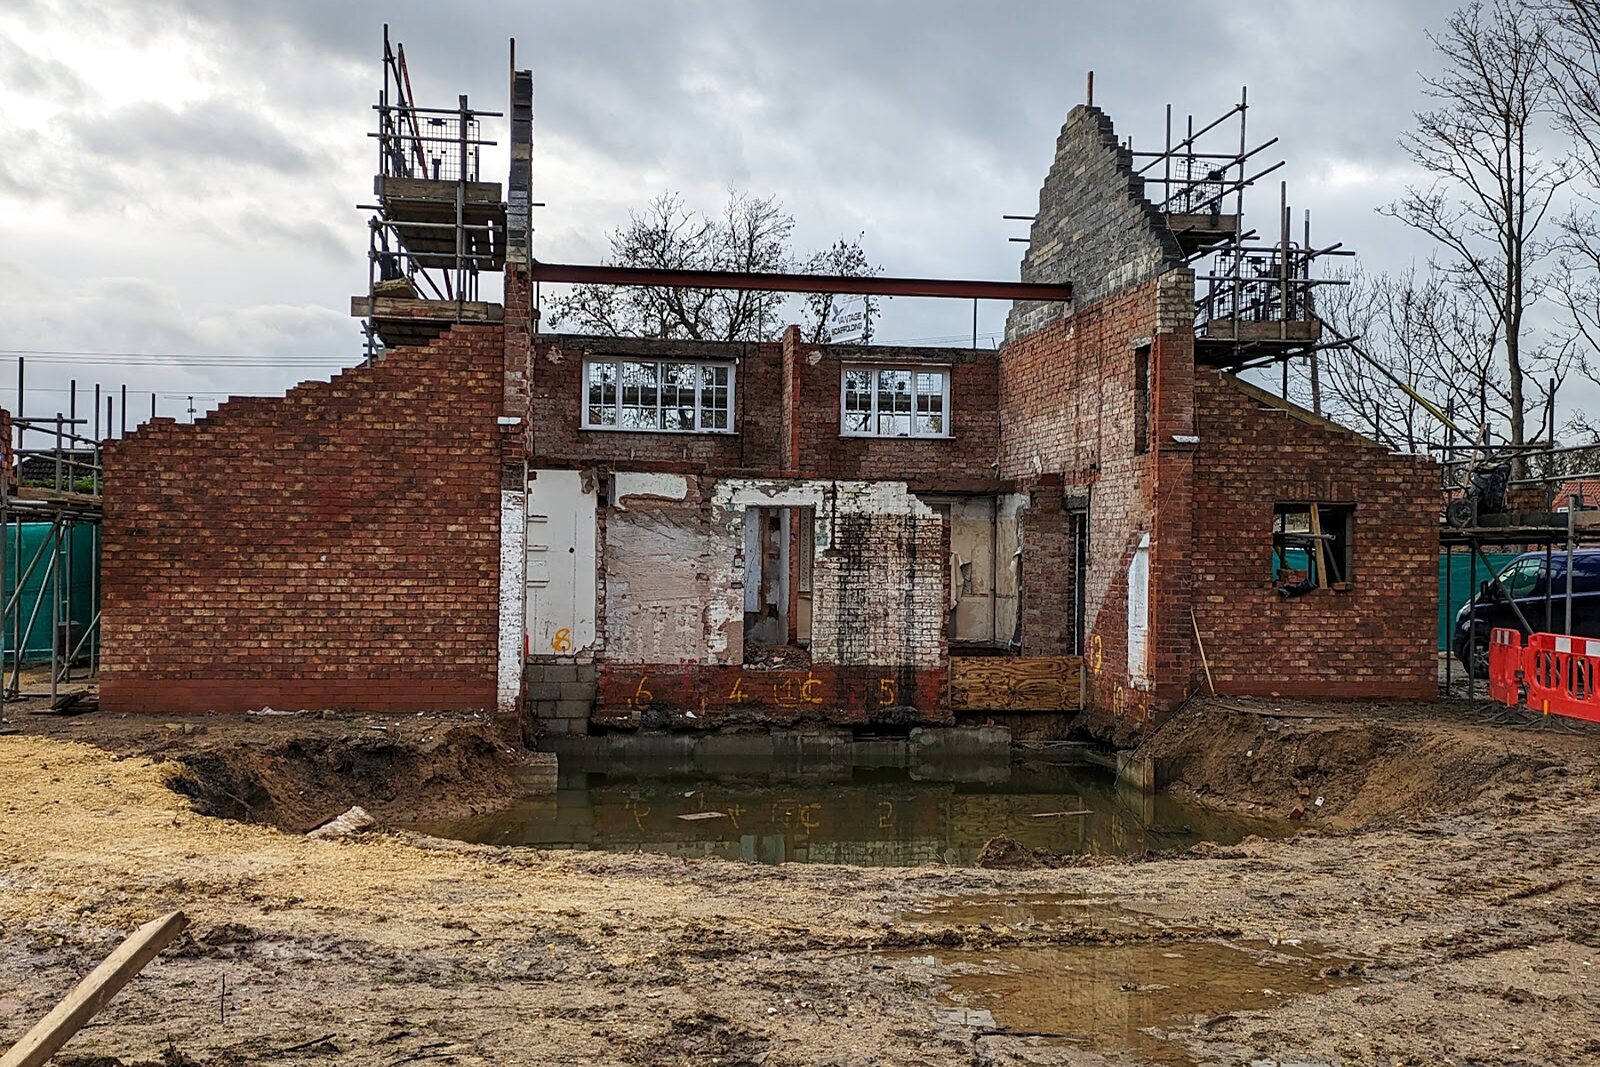
Back to bare brick
The property stripped back to its original brick shell before rebuilding began.
02 - Rebuild
Walls and gables rebuilt
New masonry, openings formed and the upper floor rebuilt under full scaffold.
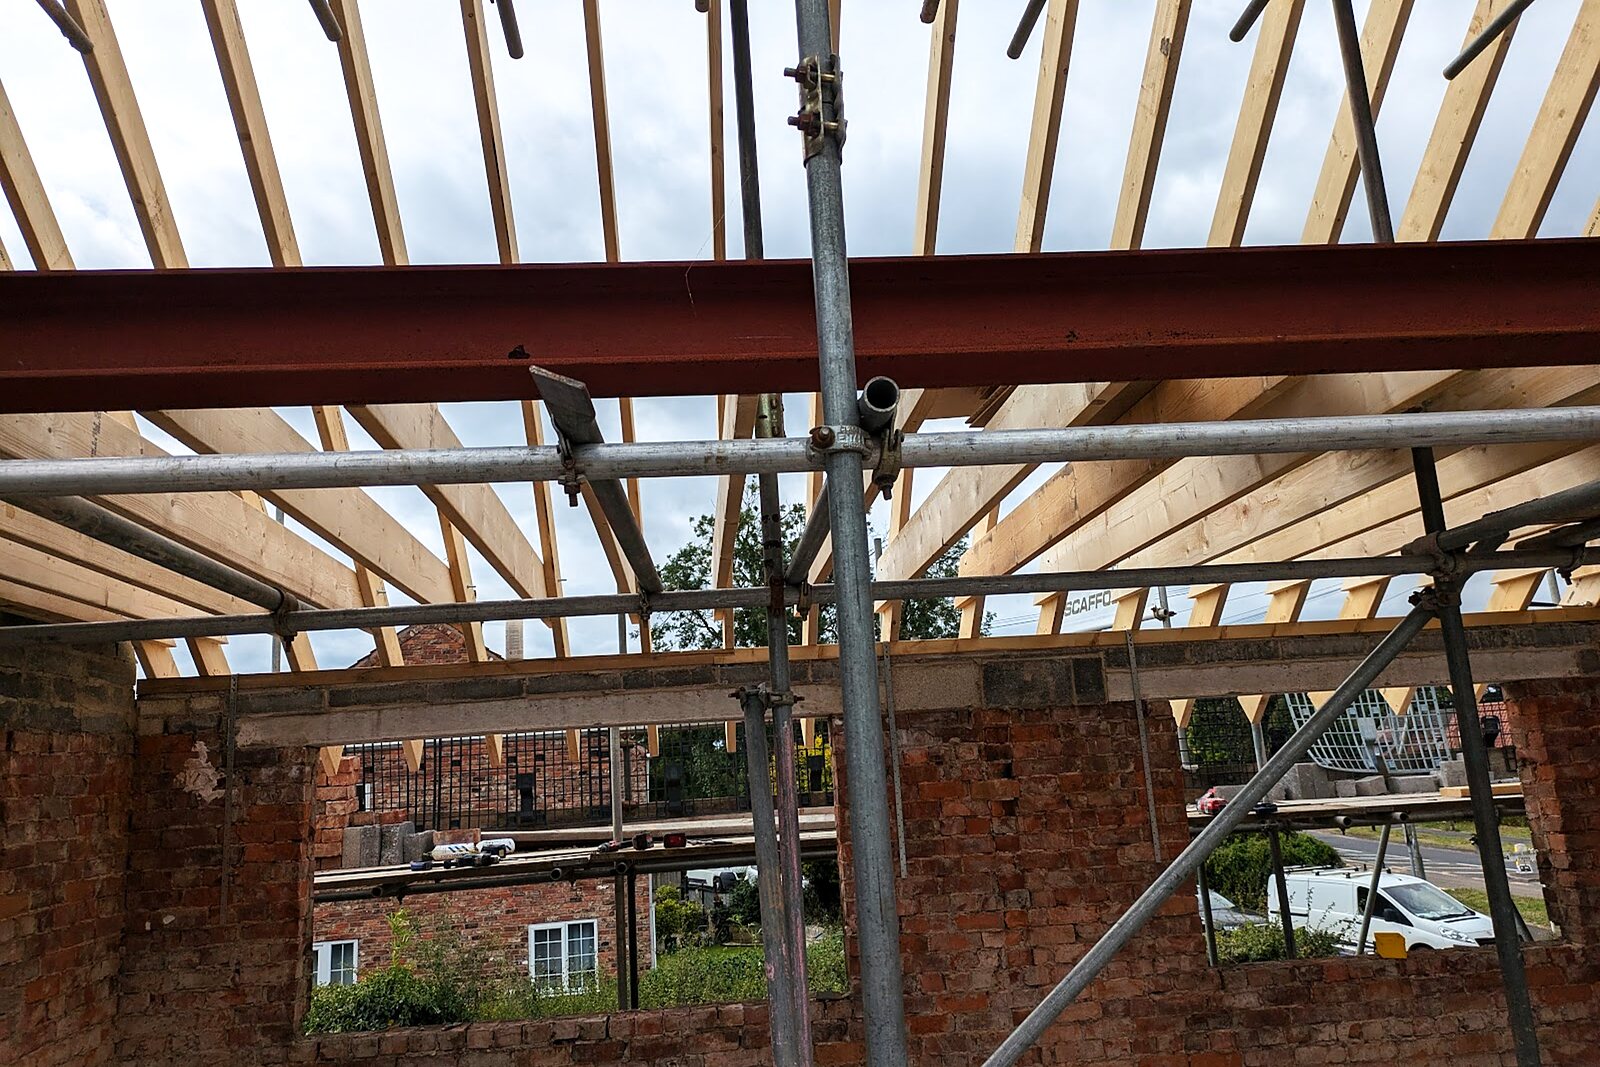
03 - Structure
Steels and new roof
Structural steels craned in and new roof timbers set out over the open-plan spaces.
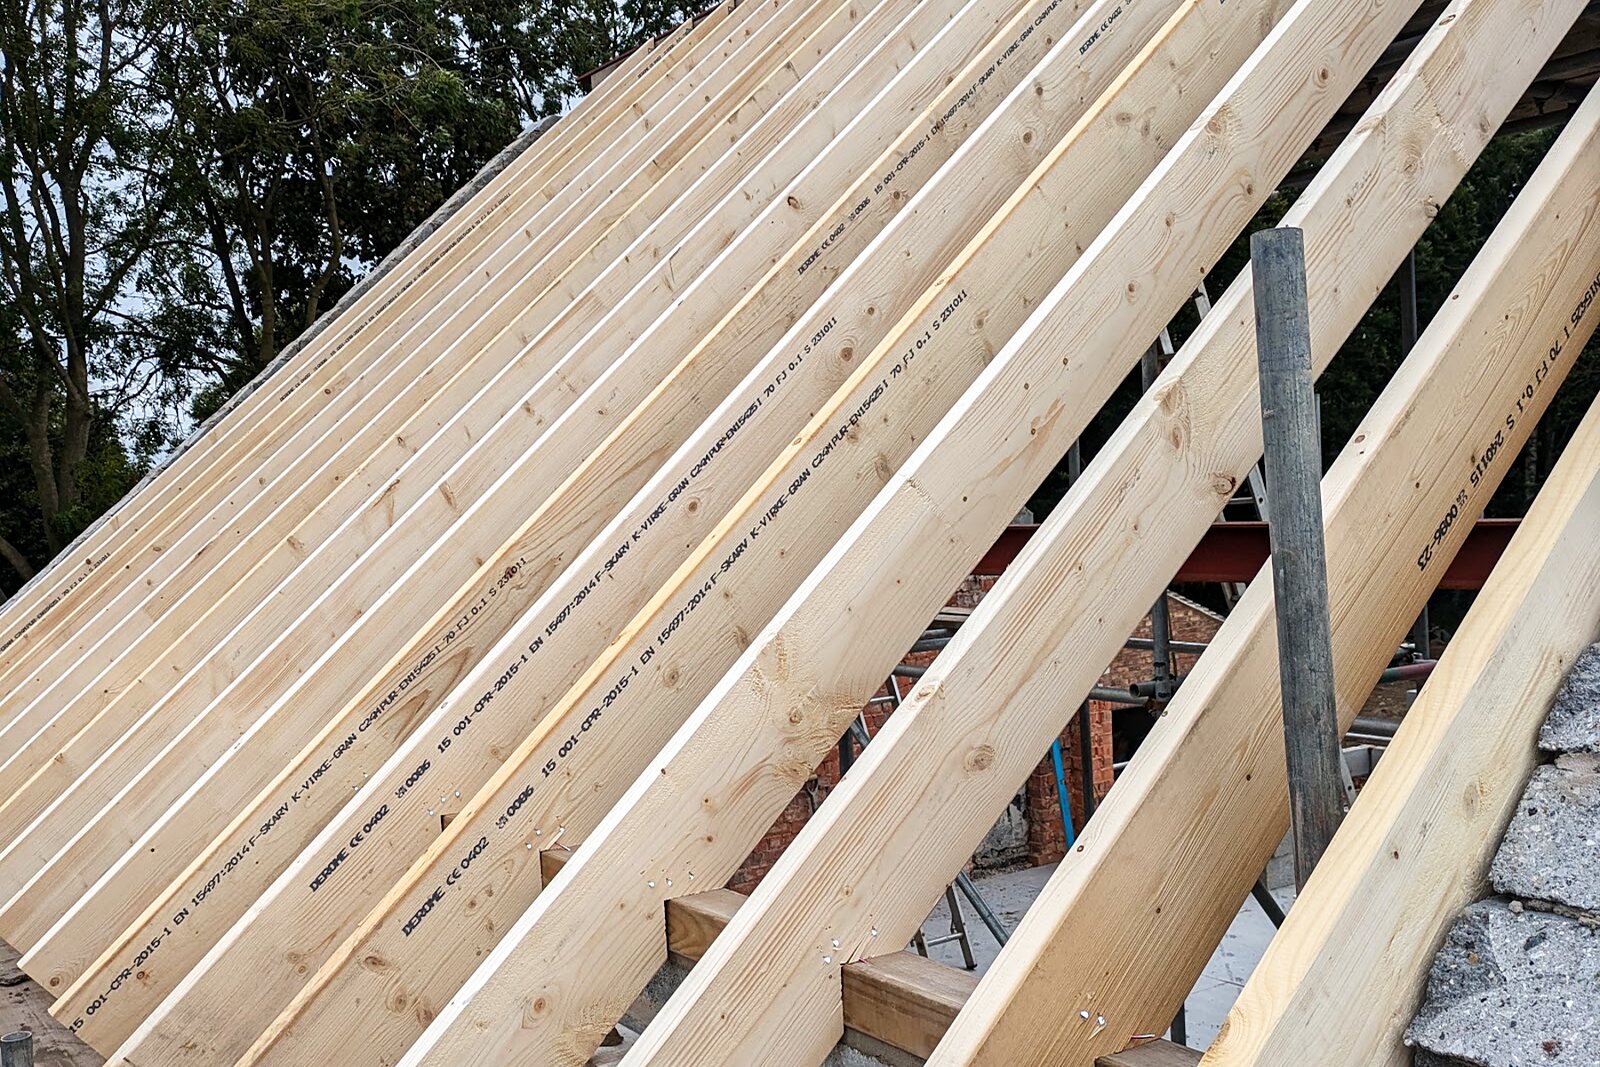
04 - Structure
Rafters up
Cut roof formed on site - every rafter set out and fixed by hand.
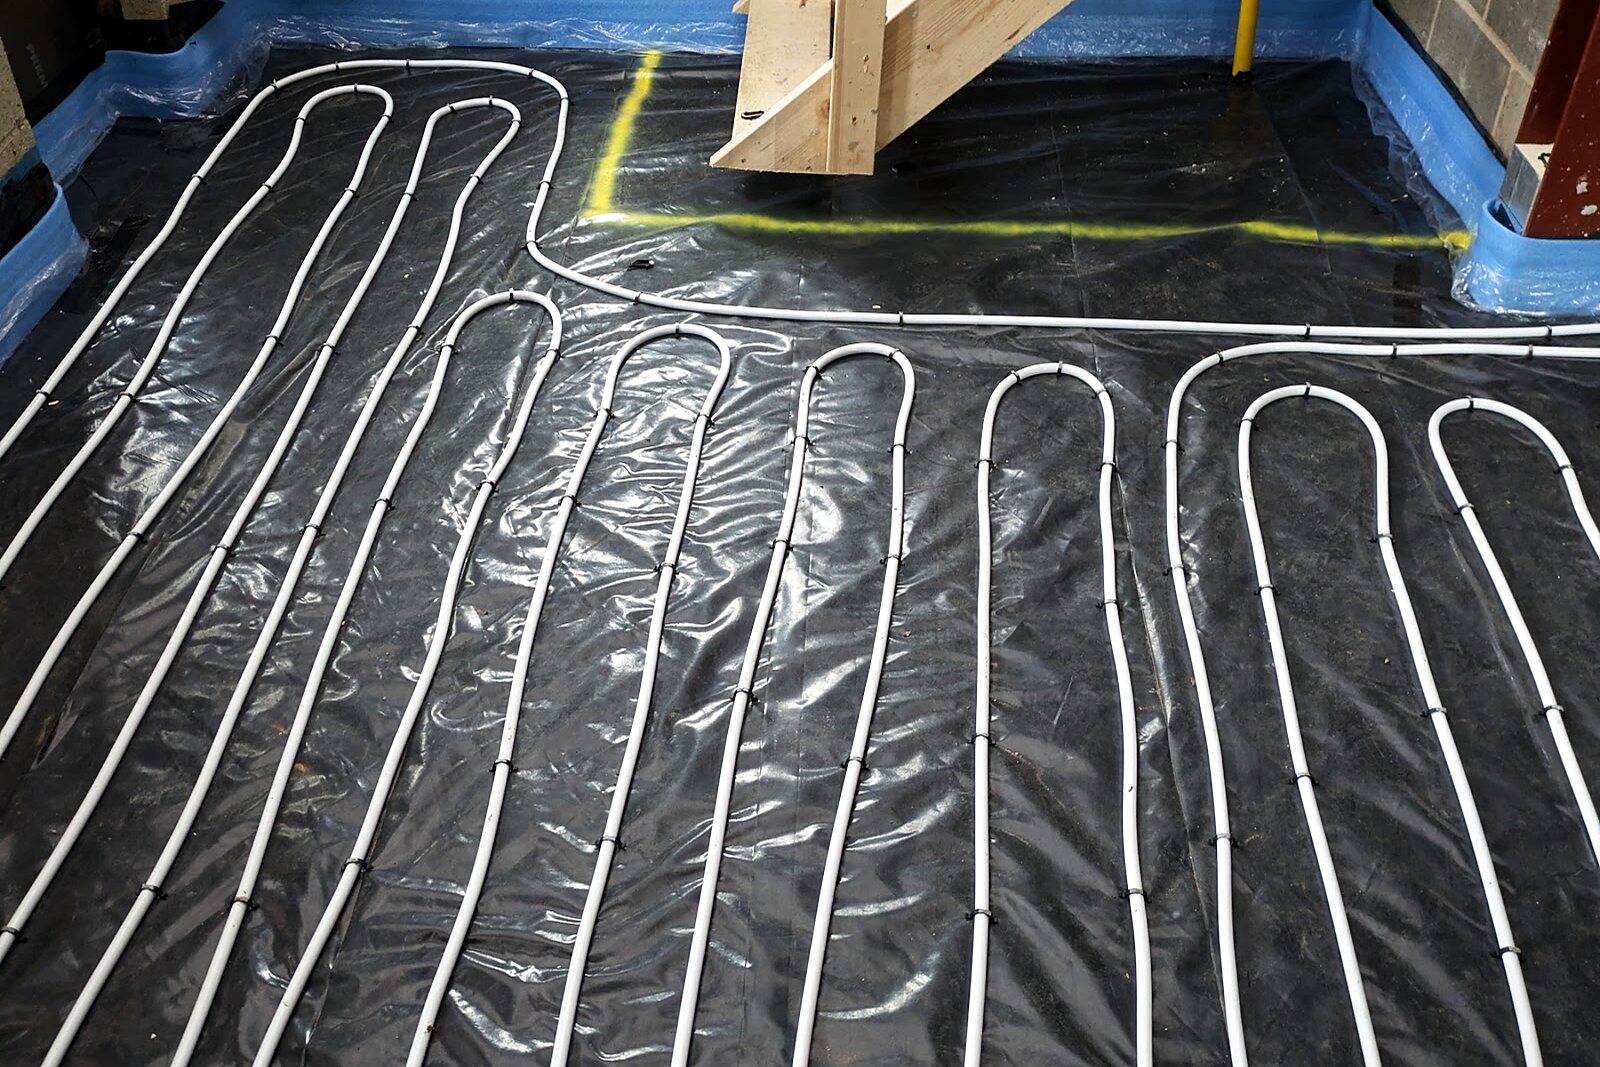
05 - Services
Underfloor heating
Insulation, membrane and underfloor heating loops laid ready for the screed.
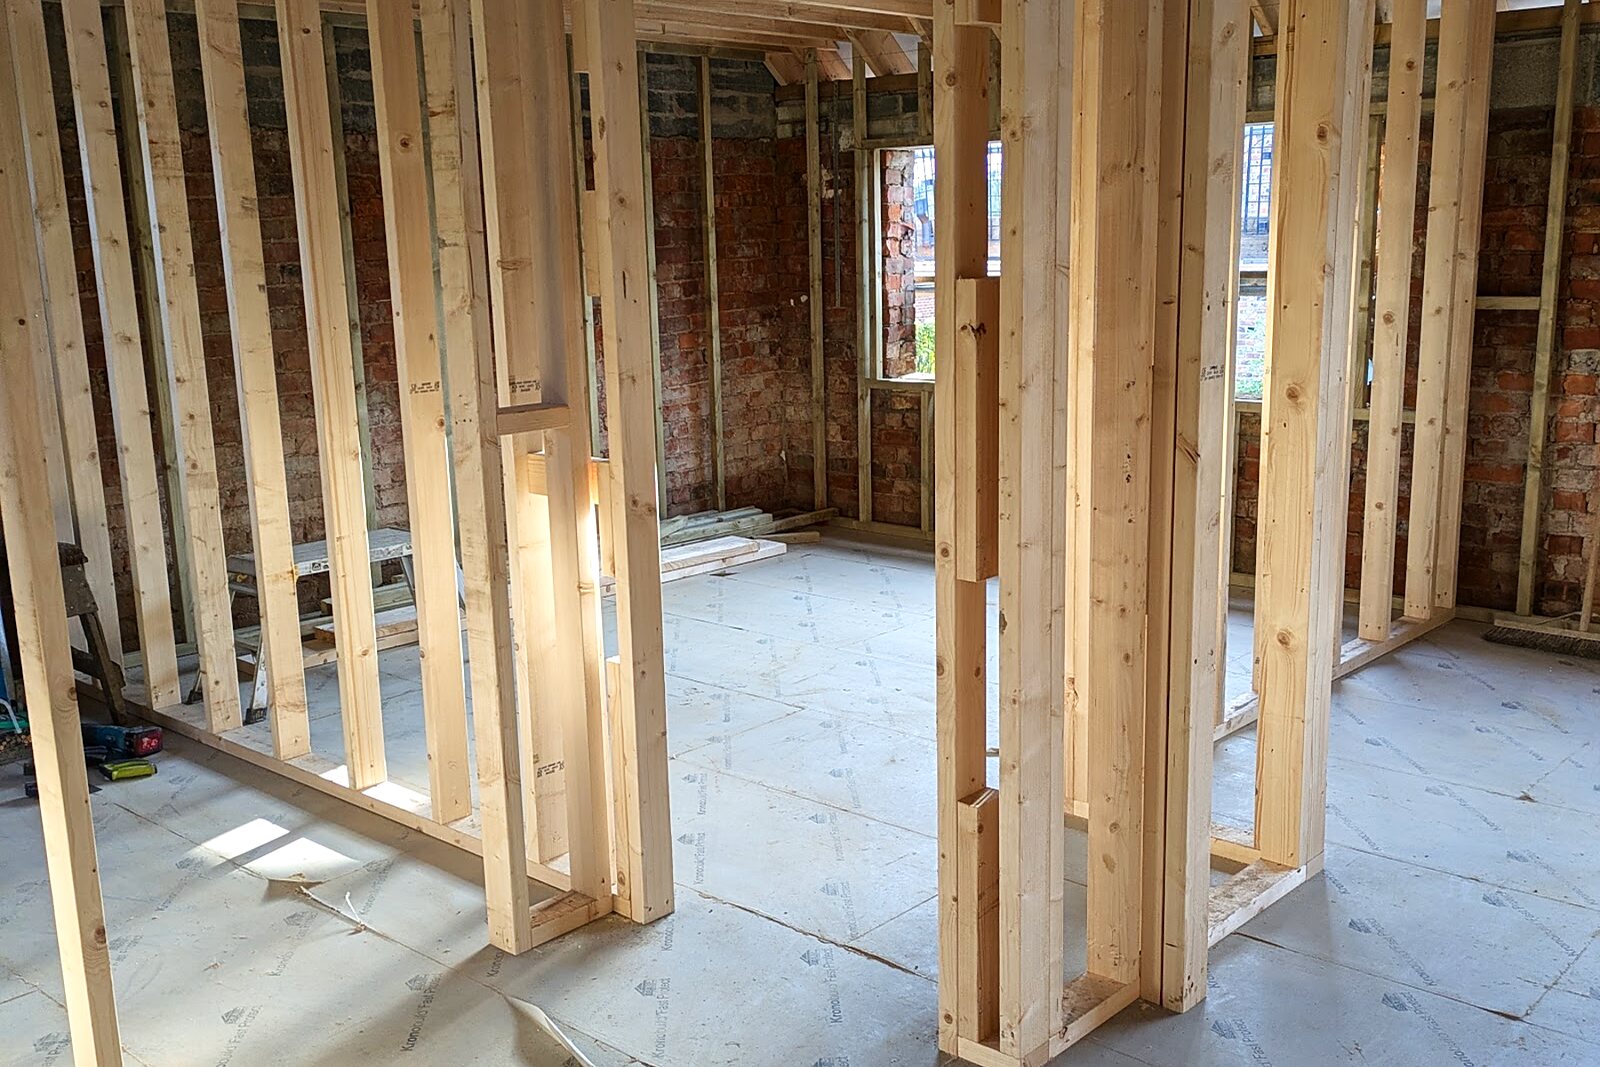
06 - First fix
Rooms take shape
Studwork, openings and first fix services throughout the new layout.
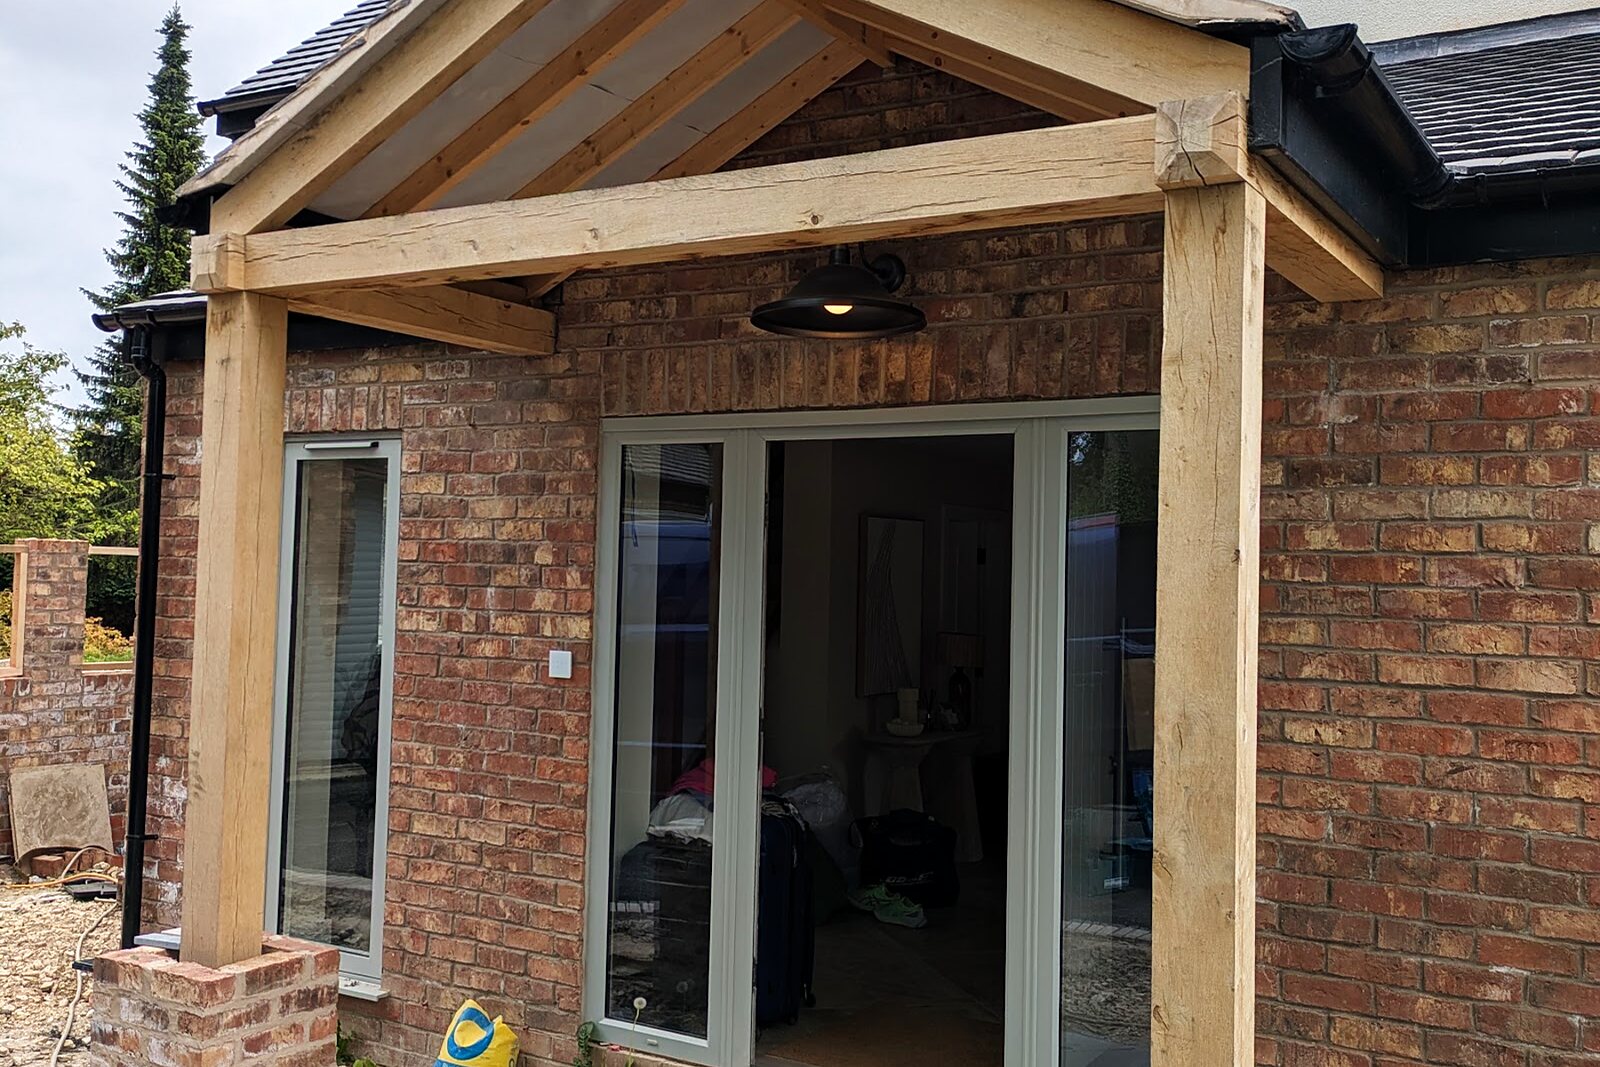
07 - Joinery
Green oak porch
A bespoke green oak porch built and fitted to the front elevation.
08 - Second fix
The kitchen
Open-plan kitchen and dining space finished with a bespoke island and quality fittings.
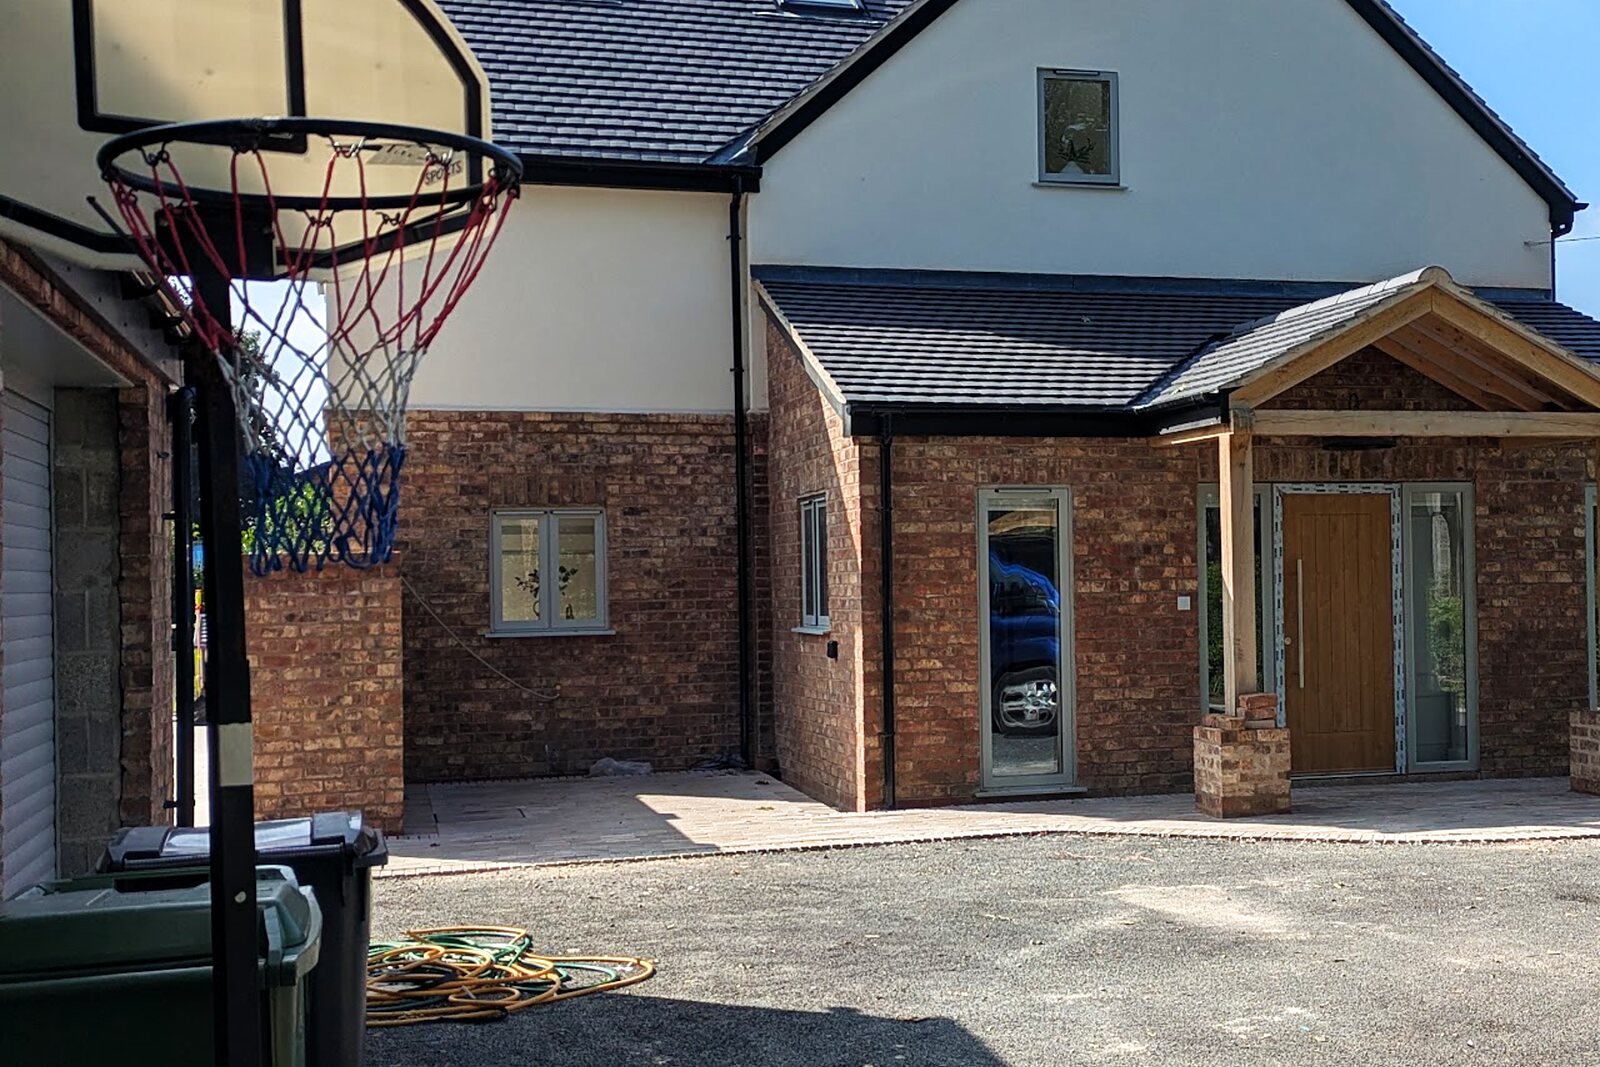
09 - Complete
Handover
Rendered, roofed, landscaped and handed back as a completely new family home.
Planning something similar?
Tell us what you're thinking and we'll come out, take a look and give you an honest price - no pressure.
Get a free quote